



46376 Jungle Shore Trl, Perham, MN, 56573
About This Home
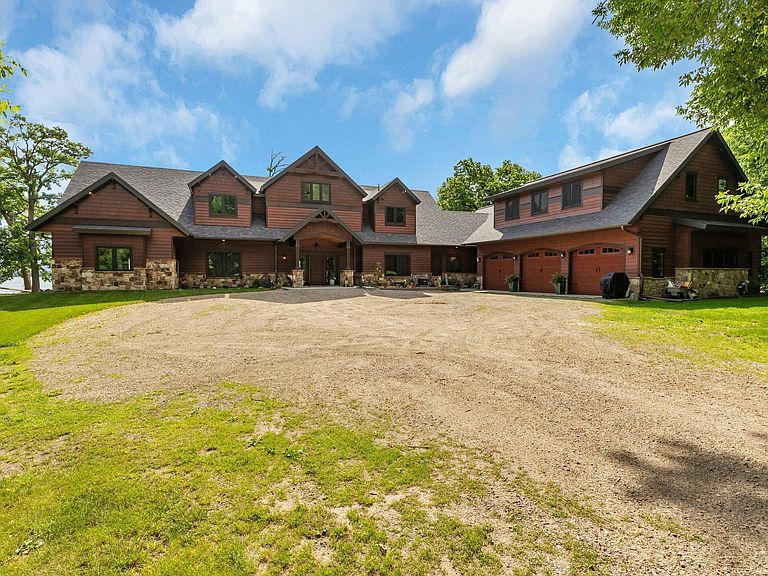
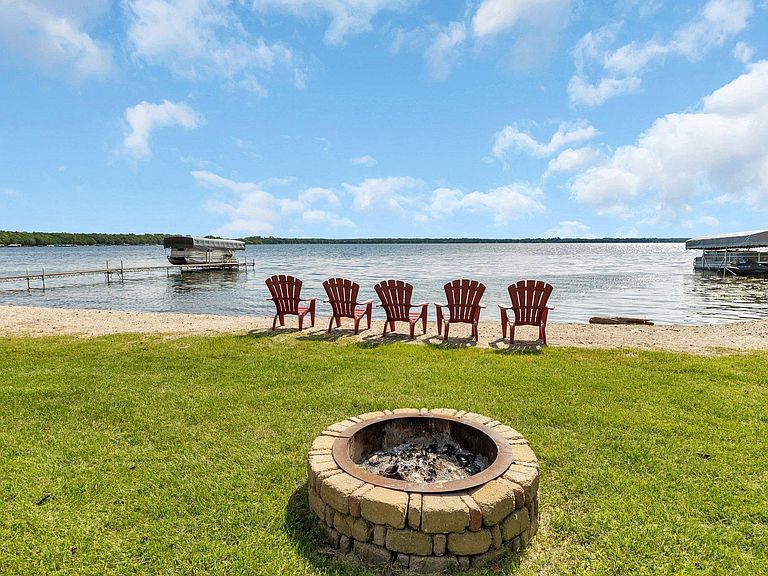
This is truly a one-of-a-kind masterpiece on Big Pine Lake—where luxury, thoughtful design, and breathtaking lakeside living come together in perfect harmony.Everything about this sprawling 5,424 sq ft executive home feels intentional and elevated, from the moment you step into the grand entry with its soaring 26' vaulted ceilings and floor-to-ceiling windows that flood the space with natural light and panoramic lake views. The gourmet kitchen is a chef's dream, featuring rich knotty alder cabinets, elegant granite countertops, and top-tier stainless steel appliances that make entertaining effortless and enjoyable.The jaw-dropping master suite is a true retreat: a private gas fireplace, beautiful trayed cedar ceilings, a luxurious soaker tub, a custom-tiled shower, and direct access through French doors to the lakeside patio—perfect for morning coffee watching the sunrise. Up the impressive floating oak stairway, the lofted living room offers even more stunning views, along with three additional spacious bedrooms and a full bath.What sets this property apart is the fully self-contained secondary unit, complete with its own full kitchen, impressive en-suite bedrooms upstairs, and direct lake views. Whether you're looking for income-generating rental potential (VRBO ready), multi-generational living, or simply accommodating guests in style, it's seamlessly integrated yet completely private.With premium finishes throughout, 200' of level sandy frontage on one of the most impressive lots on Big Pine Lake, and every detail thoughtfully executed, this home isn't just move-in ready—it's an absolute showstopper that checks every box for luxury lakeside living. Rare, refined, and ready to create lifelong memories, this is the kind of property that comes along once in a lifetime.If you're dreaming of waterfront elegance with room for everyone (or everything), this is it.
Getting Around
 Car-Dependent
 Very Limited Transit
 Somewhat Bikeable
Schools
Construction
Condition
- Year built: 2016
Materials
- Roof: Age 8 Years or Less,Asphalt
- Construction materials: Frame
Type & Style
- Home type: SingleFamily
- Property subType: Single Family
Interior
Appliances
- Appliances included: Air-To-Air Exchanger,Dishwasher,Dryer,Electric Water Heater,Microwave,Range,Refrigerator,Stainless Steel Appliance(s),Wall Oven,Washer,Water Softener Owned
- Laundry features: Laundry Room,Main Level
Basement
- Basement: None
Bathroom
- Level: Upper
- Area: 84
- Dimensions: 12x7
Bathroom
- Level: Upper
- Area: 45
- Dimensions: 9x5
Bathroom
- Level: Upper
- Area: 50
- Dimensions: 10x5
Bedroom
- Level: Main
- Area: 300
- Dimensions: 15x20
Bedroom2
- Level: Upper
- Area: 192
- Dimensions: 16x12
Bedroom3
- Level: Upper
- Area: 234
- Dimensions: 18x13
Bedroom4
- Level: Upper
- Area: 200
- Dimensions: 16x12.5
Bedroom5
- Level: Upper
- Area: 225
- Dimensions: 15x15
Bedroom6
- Level: Upper
- Area: 195
- Dimensions: 15x13
Bedrooms & Bathrooms
- Bedrooms: 6
- Bathrooms: 6
- Full bathrooms: 1
- 3/4 bathrooms: 3
- 1/2 bathrooms: 2
Dining Room
- Level: Main
- Area: 270
- Dimensions: 18x15
Family Room
- Level: Upper
- Area: 448
- Dimensions: 28x16
Family Room
- Level: Upper
- Area: 210
- Dimensions: 14x15
Features
- Number of fireplaces: 2
- Fireplace features: Electric,Gas
- Fireplace: Yes
- Finished area below ground: 0
- Finished area above ground: 3,548
Foyer
- Level: Main
- Area: 288
- Dimensions: 16x18
Heating & Cooling
- Heating features: Boiler,Forced Air,In-Floor Heating
- Cooling features: Central Air
Interior Area
- Total structure area: 5,424
- Total interior livable area: 5,424 sqft
Kitchen
- Level: Main
- Area: 256
- Dimensions: 16x16
Kitchen
- Level: Main
- Area: 175.5
- Dimensions: 13.5x13
Laundry
- Level: Main
- Area: 64
- Dimensions: 8x8
Living Room
- Level: Main
- Area: 446.5
- Dimensions: 23.5x19
Living Room
- Level: Main
- Area: 175
- Dimensions: 17.5x10
Office
- Level: Main
- Area: 220
- Dimensions: 20x11
Primary Bathroom
- Level: Main
- Area: 180
- Dimensions: 12x15
Property
Accessibility
- Accessibility features: No Stairs External
Details
- Parcel number: 12000990462000
- Zoning description: Shoreline
- Foundation area: 3548
Features
- Levels: One and One Half
- Stories: 1
- Patio & porch: Patio
- Has view: Yes
- View description: East
- On waterfront: Yes
- Waterfront features: Lake Front,Waterfront Elevation(0-4),Lake Bottom(Hard)
Lot
- Lot size: 1.99 Acres
- Features: Tree Coverage - Light
- Lot size dimensions: 202' x 412' x 240' x 406'
Parking
- Total spaces: 3
- Parking features: Attached
- Has garage: Yes
- Attached garage spaces: 3
- Covered spaces: 3
Climate Risk is Financial Risk
Every home has a financial story beyond the listing price. Below, you’ll see the climate risks that could affect this property — and in Bills & Affordability, how those risks may influence repairs, insurance, utilities, and long-term value.
Biggest Threats for This Home
- Winter Weather

- Cold Wave

- Inland Flooding

- Strong Wind

- Tornado

- Hail

- Lightning

- Wildfire

How This Home’s Risks Compare
FEMA Declared Disasters in Otter Tail County and Minnesota
Understanding the Costs
Financial advisors generally recommend spending no more than 30% of your gross household income on housing costs. In practice, many households stretch to 35% or beyond — especially in high-cost markets.
Estimated Costs Today
| Monthly | Annual | |
|---|---|---|
| Mortgage | $14,133 | $169,596 |
| Home Insurance * | $1,541 | $18,492 |
| Property Taxes | $1,563 | $18,756 |
| Electricity | $457 | $5,489 |
| Total | $17,694 | $212,328 |
Income You'd Need if You Spent...
Minnesota FAIR Plan Programs
How Costs Could Change Over Time
Climate risk is quickly impacting all of the major home ownership costs. Adjust the growth rates and percentage of income spent on housing below to see how your housing costs could change over the next 10 years — and what income you'd need to keep up.
Comparing Against the Market
Price Per Sq Ft
vs Other Active Listings
Avg $/sqft
vs Homes Sold Last Month
Median $/sqft
Current Market Trends
Median Price Per Square Foot
The median price per square foot of homes sold in this area each month. Compare this to this listing's price per square foot to gauge whether the home is priced in line with recent sales.
Historicals for This Listing
Zestimate History ($/sqft)
Price History
| Date | Event | Price |
|---|---|---|
| 2026-04-17 | Listed for sale | $2,795,000 |
| 2026-03-04 | Listing removed | $2,795,000 |
| 2025-12-18 | Listed for sale | $2,795,000 |
| 2025-12-03 | Listing removed | $2,795,000 |
| 2025-06-25 | Price change | $2,795,000 |
| 2025-01-02 | Listed for sale | $2,875,000 |
| 2024-10-14 | Listing removed | $2,950,000 |
| 2024-07-01 | Listed for sale | $2,950,000 |
 View on Zillow