



2002 Maple Ridge Dr, Marquette, MI, 49855
About This Home
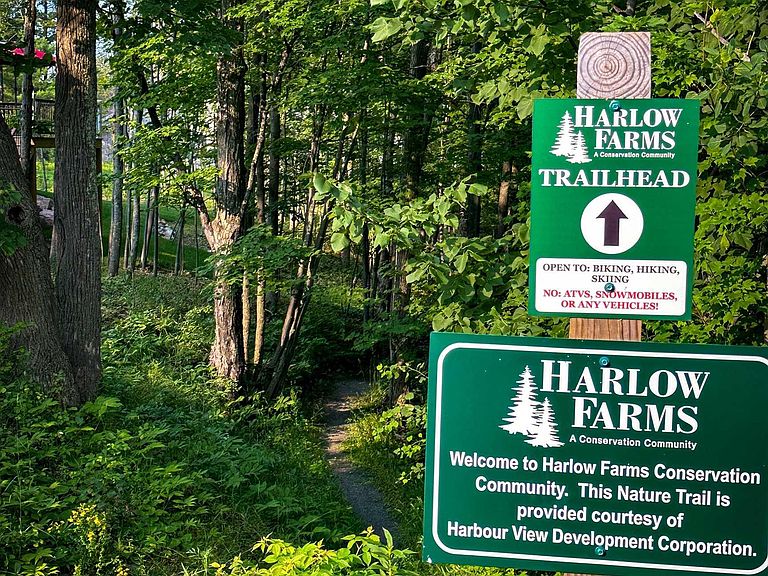
Exquisite Home in the Heart of Harlow Farms Conservation Community’s North Creek neighborhood. If you love Magnolia Farms, this stunning property is tailored for you! This 5-bed, 3.5-bath boasts over 3,000 finished sq. ft. and is ideally situated on double lot, nearly a full acre, in the desirable North Creek neighborhood. Living here means embracing a lifestyle enriched by the conservation community’s amenities, including trails, parks, and club house. Enjoy the convenience of being close to shopping, restaurants, and healthcare. You’ll have immediate access to the 48-mile Iron Ore Heritage Trail, right at your back door. Nearby amenities include grocery, restaurants, golf, skiing, hospital, etc. ensuring all your needs are within easy reach. Stunning Curb Appeal: Upon arrival, you’ll be captivated by the home’s exceptional curb appeal featuring a contemporary farmhouse style with striking white siding and a bold black roof, metal accent roofs, and substantial 1’x1’ porch columns. Tempest gas wall lanterns glow in the evening on the exterior. The inviting front porch welcomes you into a spacious entryway through beautiful solid mahogany 8-foot double doors. Functional Layout: Just inside from the 3-car garage, you’ll find a complete mudroom with built-in cubbies and cabinets, along with a full laundry area featuring a porcelain farm sink and a convenient main-floor half bath. Chef’s Dream Kitchen: The heart of the home is revealed through gorgeous double arched pocket doors, leading to an exquisite kitchen equipped with: Premium-brand stainless steel appliances, including a commercial-grade double-sized refrigerator/freezer and a 48-inch gas stove with griddle, double oven, and microwave; A huge island that seats six with quartz countertops; Thoughtfully designed cabinetry featuring pull-out shelves, deep drawers, a wine rack, and soft-close features; A pot filler at the stove for added convenience, and a spacious pantry with office space accessed through another beautifully arched pocket door. Natural light floods the living, dining, and kitchen areas through a wall of Pella windows, creating a seamless connection with the serene backyard and conservation land. Inviting Living Spaces: The kitchen flows effortlessly into the dining area and living space, showcasing light wood luxury vinyl tile flooring, a two-story soaring ceiling, and a stunning 50-inch-wide natural gas fireplace with gorgeous cement surround—perfect for those chilly winter nights. Elegant light fixtures throughout enhance the charm of all living spaces. Luxurious Primary Suite: On the opposite side of the home, the primary bedroom suite awaits with its vaulted ceiling and floor-to-ceiling windows. The luxurious dedicated bath features: Dual sinks and a vanity; A stylish soaker tub; A low-threshold custom steam shower with a seat and beautiful 92-inch seamless shower door; and a large walk-in closet... description continued in associated document pdfs at bottom of listing.
Getting Around
 Car-Dependent
 Very Limited Transit
 Somewhat Bikeable
Schools
Construction
Condition
- Year built: 2023
Materials
- Foundation: Basement,Concrete Perimeter
- Construction materials: Vinyl Siding
Type & Style
- Home type: SingleFamily
- Architectural style: Traditional,Conventional Frame
- Property subType: Single Family Residence
Interior
Appliances
- Appliances included: Dishwasher,Disposal,Dryer,Humidifier,Microwave,Range/Oven,Refrigerator,Washer,Gas Water Heater,Tankless Water Heater
- Laundry features: First Floor Laundry,Main Level
Basement
- Has basement: Yes
- Basement: Daylight,Full,Walk-Out Access,Concrete,Interior Entry,Unfinished
Bathroom1
- Features: Luxury Vinyl
- Level: Main
- Area: 180
Bathroom2
- Features: Luxury Vinyl
- Level: Main
- Area: 60
Bathroom3
- Features: Luxury Vinyl
- Level: Upper
- Area: 130
Bedroom1
- Features: Luxury Vinyl
- Level: Main
- Area: 195
Bedroom2
- Features: Luxury Vinyl
- Level: Main
- Area: 156
Bedroom3
- Features: Carpet
- Level: Upper
- Area: 154
Bedroom4
- Features: Carpet
- Level: Upper
- Area: 182
Bedroom5
- Features: Carpet
- Level: Upper
- Area: 208
Bedrooms & Bathrooms
- Bedrooms: 5
- Bathrooms: 4
- Full bathrooms: 3
- 1/2 bathrooms: 1
- Main level bathrooms: 2
- Main level bedrooms: 2
Dining Room
- Level: Main
- Area: 160
Features
- High Ceilings,Interior Balcony,Cathedral/Vaulted Ceiling,Walk-In Closet(s),Pantry,Eat-in Kitchen
- Window features: Storms/Screens
- Flooring: Carpet
- Number of fireplaces: 1
- Fireplace features: Gas,Living Room
- Fireplace: Yes
- Finished area below ground: 0
- Finished area above ground: 3,083
- Common walls with other units/homes: No Common Walls
Heating & Cooling
- Heating features: Forced Air,Humidity Control,Natural Gas
- Cooling features: Ceiling Fan(s),Central Air
Interior Area
- Total structure area: 5,223
- Total interior livable area: 3,083 sqft
Kitchen
- Level: Main
- Area: 320
Living Room
- Features: Luxury Vinyl
- Level: Main
- Area: 483
Master Bedroom
- Level: First
Property
Accessibility
- Accessibility features: Rocker Light Switches,Accessible Doors,Main Floor Laundry
Details
- Parcel number: 525201400040
- Zoning: PUD
- Zoning description: Residential
- Special condition: Private,Standard
Features
- Levels: Two
- Stories: 2
- Patio & porch: Porch
- Exterior features: Lawn Sprinkler,Sidewalks
- Has view: Yes
- View description: Water,Lake
- Has water view: Yes
- Water view: Water,Lake
- Waterfront features: Great Lake
- Waterbody name: Lake Superior
- Frontage type: Road
- Frontage length: 226
Lot
- Lot size: 0.98 Acres
- Features: Deep Lot - 150+ Ft.,Large Lot - 65+ Ft.,Cul-De-Sac,Subdivision
- Lot size dimensions: 226 x 190 x 211 x 201
Parking
- Total spaces: 3
- Parking features: 3 or More Spaces,Garage,Driveway,Attached,Electric in Garage,Garage Door Opener,Direct Access
- Has garage: Yes
- Attached garage spaces: 3
- Covered spaces: 3
Climate Risk is Financial Risk
Every home has a financial story beyond the listing price. Below, you’ll see the climate risks that could affect this property — and in Bills & Affordability, how those risks may influence repairs, insurance, utilities, and long-term value.
Biggest Threats for This Home
- Cold Wave

- Hail

- Winter Weather

- Lightning

- Strong Wind

- Tsunami

How This Home’s Risks Compare
FEMA Declared Disasters in Marquette County and Michigan
Understanding the Costs
Financial advisors generally recommend spending no more than 30% of your gross household income on housing costs. In practice, many households stretch to 35% or beyond — especially in high-cost markets.
Estimated Costs Today
| Monthly | Annual | |
|---|---|---|
| Mortgage | $6,320 | $75,840 |
| Home Insurance * | $440 | $5,280 |
| Property Taxes | $1,031 | $12,372 |
| Electricity | $336 | $4,035 |
| Total | $8,127 | $97,524 |
Income You'd Need if You Spent...
Michigan FAIR Plan Programs

How Costs Could Change Over Time
Climate risk is quickly impacting all of the major home ownership costs. Adjust the growth rates and percentage of income spent on housing below to see how your housing costs could change over the next 10 years — and what income you'd need to keep up.
Comparing Against the Market
Price Per Sq Ft
vs Other Active Listings
Avg $/sqft
vs Homes Sold Last Month
Median $/sqft
Current Market Trends
Median Price Per Square Foot
The median price per square foot of homes sold in this area each month. Compare this to this listing's price per square foot to gauge whether the home is priced in line with recent sales.
Historicals for This Listing
Zestimate History ($/sqft)
No zestimate history available
Price History
| Date | Event | Price |
|---|---|---|
| 2026-04-14 | Listed for sale | $1,300,000 |
For Sale by Agent
 View on Zillow