



111 Broadway, Wrenshall, MN, 55797
About This Home
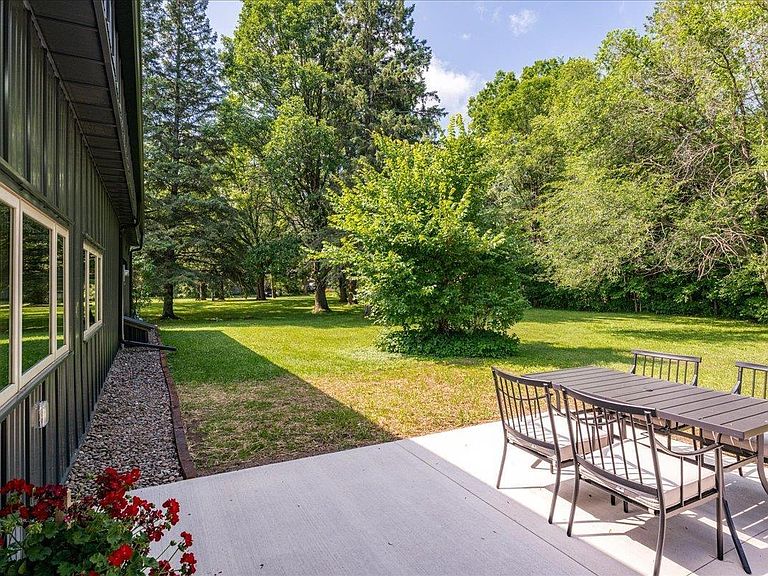
WOW, we don't see timeless properties like this come around very often! If these walls could talk, they'd be telling endless stories about the people and the rich history of this fantastic farming community! This 1-level brick home sits on over an acre, and has just gone through a full renovation, converting what was previously known as the Brickyard Restaurant into a marvelous and very spacious 2 bed 2 bath private residence with just over 2,000 sqft. Sitting on a flat park-like lot in the heart of town, it offers a friendly spacious floor-plan, and a short walk to the nearest dining and watering hole known as 'Bricks'. The owners here have really taken their time with the transformation, and added so many new features you'll have to see the rest for yourself to appreciate all the careful thought and effort that has gone into making it what it is today. There may not be a garage yet, but there is plenty of space to build one, in addition to a massive driveway, that provides room for all the 'extras', a camper, boat, trailer(s), ATVs, sleds, etc. All with just a short distance to a variety of activities, state trails, and destinations makes this a prime location to call home! It's just minutes from Jay Cooke, The Munger Trail, Mont Du Lac Rec Area, and public access to the St. Louis River and other nearby lakes. In addition to being a primary residence, this property could also make a great vacation rental & seasonal getaway as well! This is a must see!
Getting Around
 Car-Dependent
 Very Limited Transit
 Somewhat Bikeable
Schools
Construction
Condition
- Year built: 1986
Materials
- Roof: Flat
- Construction materials: Brick,Frame/Wood
Type & Style
- Home type: SingleFamily
- Architectural style: Other
- Property subType: Single Family Residence
Interior
Bathroom
- Level: Main
- Area: 132.095
- Dimensions: 14.5 x 9.11
Bathroom
- Level: Main
- Area: 98
- Dimensions: 7 x 14
Bedroom
- Level: Main
- Area: 89.278
- Dimensions: 9.8 x 9.11
Bedrooms & Bathrooms
- Bedrooms: 2
- Bathrooms: 2
- Full bathrooms: 1
- 3/4 bathrooms: 1
- Main level bedrooms: 1
Dining Room
- Level: Main
- Area: 88
- Dimensions: 11 x 8
Entry Hall
- Level: Main
- Area: 39.6
- Dimensions: 6.6 x 6
Features
- Finished area below ground: 0
- Finished area above ground: 2,030
Heating & Cooling
- Heating features: Boiler
- Cooling features: Central Air
Interior Area
- Total interior livable area: 2,030 sqft
Kitchen
- Level: Main
- Area: 176.4
- Dimensions: 14.7 x 12
Laundry
- Level: Main
- Area: 70.04
- Dimensions: 10.3 x 6.8
Living Room
- Level: Main
- Area: 826
- Dimensions: 28 x 29.5
Master Bedroom
- Level: Main
- Area: 195
- Dimensions: 15 x 13
Storage
- Level: Main
Utility Room
- Level: Main
- Area: 61.6
- Dimensions: 7.7 x 8
Property
Accessibility
- Accessibility features: No Stairs External,No Stairs Internal
Details
- Parcel number: 271401341
- Foundation area: 2088
Lot
- Lot size: 1.32 Acres
- Lot size dimensions: 310 x 185
Parking
- Parking features: Asphalt,None
Climate Risk is Financial Risk
Every home has a financial story beyond the listing price. Below, you’ll see the climate risks that could affect this property — and in Bills & Affordability, how those risks may influence repairs, insurance, utilities, and long-term value.
Biggest Threats for This Home
- Cold Wave

- Inland Flooding

- Lightning

- Hail

- Heat Wave

- Ice Storm

- Strong Wind

- Tornado

- Winter Weather

How This Home’s Risks Compare
FEMA Declared Disasters in Carlton County and Minnesota
Understanding the Costs
Financial advisors generally recommend spending no more than 30% of your gross household income on housing costs. In practice, many households stretch to 35% or beyond — especially in high-cost markets.
Estimated Costs Today
| Monthly | Annual | |
|---|---|---|
| Mortgage | $2,326 | $27,912 |
| Home Insurance * | $167 | $2,004 |
| Property Taxes | $831 | $9,972 |
| Electricity | $171 | $2,054 |
| Total | $3,495 | $41,940 |
Income You'd Need if You Spent...
Minnesota FAIR Plan Programs

How Costs Could Change Over Time
Climate risk is quickly impacting all of the major home ownership costs. Adjust the growth rates and percentage of income spent on housing below to see how your housing costs could change over the next 10 years — and what income you'd need to keep up.
Comparing Against the Market
Price Per Sq Ft
vs Other Active Listings
Avg $/sqft
vs Homes Sold Last Month
Median $/sqft
Current Market Trends
No market data available for this area
Historicals for This Listing
Zestimate History ($/sqft)
Price History
| Date | Event | Price |
|---|---|---|
| 2026-08-07 | Price change | $439,900 |
| 2026-07-22 | Listed for sale | $460,000 |
For Sale by Agent
 View on Zillow