


216 Sanders Rd, Buffalo, NY, 14216
About This Home
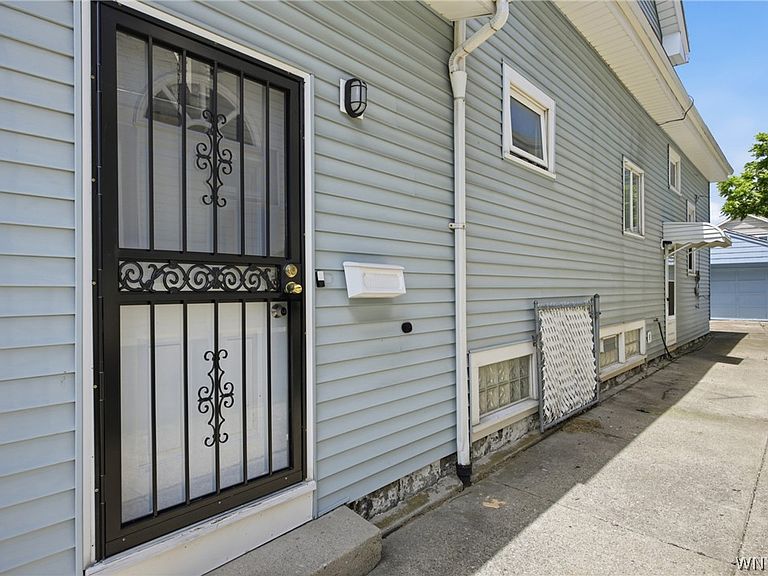
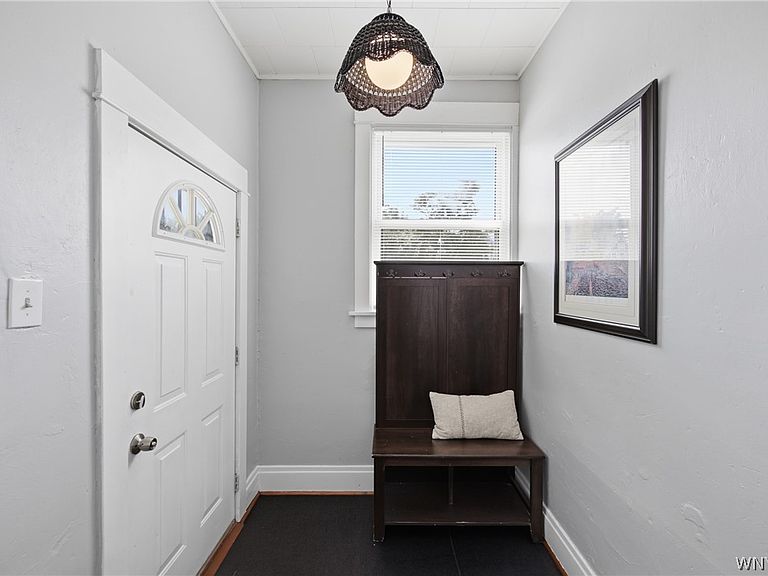
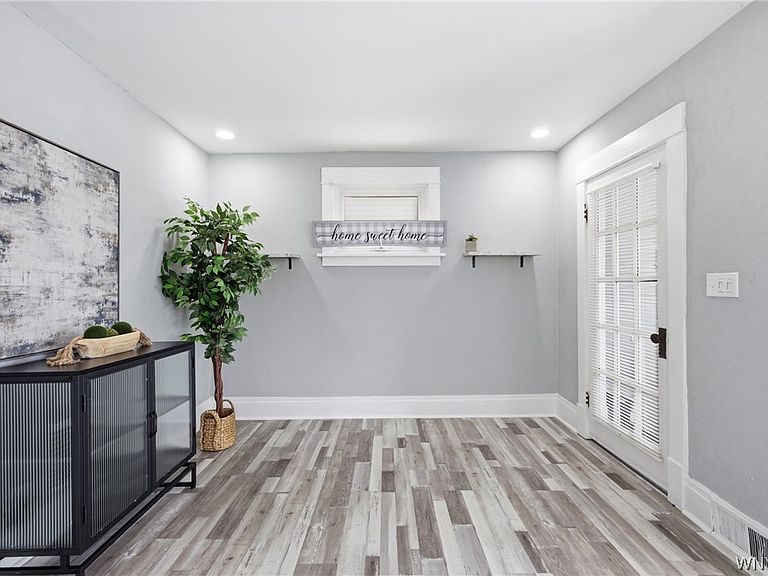
WELCOME TO 216 SANDERS RD IN NORTH BUFFALO, SO CLOSE TO MANY COMMUNITY-DESIRED PLACES TO SHOP, EAT & ENJOY LIFE IN WNY; THIS HOME HAS BEEN BEAUTIFULLY REDESIGNED THROUGHOUT! AS YOU ENTER THE FRONT FOYER, A SEATING AREA IS IN PLACE; CAN'T MISS THE FRENCH DOOR WHICH ADDS LIGHT AS WELL AS STYLE TO THE HUGE LIVING ROOM; FIREPLACE W/MANTLE ENHACES THIS ROOM; FORMAL DINING ROOM THAT MEETS THE PENINSULA-STYLE COUNTER W/LED LIGHTS, & STOOLS TO COUNTER AS IT OPENS TO THE KITCHEN; MANY WOOD CABINETS THAT SURROUND THE ROOM WITH A KOHLER BLACK MATTE DOUBLE SINK WITH MATCHING GOOSE NECK FAUCET & NEW DISHWASHER; 1ST FLOOR FULL BATH W/SURROUND & DOUBLE SHOWER HEADS; TWO.. 1ST FLOOR BR'S WITH THICK CARPET W/8LB REBOND PADDING WHICH IS IN ALL CARPET AREAS;2ND FLOOR HAS OPEN HALL THAT CAN BE USED A SMALL LOUNGE OR OFFICE AREA; MASTER SUITE WITH ENORMOUS SIZING,BOAST OF THE WALK IN CLOSET,ENSUITE WITH JETTED TUB,BLUE TOOTH MIRROR TO NAME SOME FEATURES;SO MANY OTHER FEATURES TO TAKE NOTE OF AS THE UNIQUE LIGHT FIXTURES,SOME WITH BUILT IN FANS AS WELL AS ROOMS W/CEILING FANS & RECESSED LIGHTS;VINYL REPLACEMENT WINDOWS ARE THROUGHOUT THE HOME;OTHER FEATURES AS FULL BASEMENT,1.5 GARAGE W/AUTO DOOR OPENER.
Getting Around
 Somewhat Walkable
 Some Transit
 Bikeable
Schools
Construction
Condition
- Property condition: Resale
- Year built: 1930
Materials
- Foundation: Block
- Roof: Asphalt,Shingle
- Construction materials: Vinyl Siding,PEX Plumbing
Type & Style
- Home type: SingleFamily
- Architectural style: Two Story
- Property subType: Single Family Residence
Interior
Appliances
- Appliances included: Dishwasher,Exhaust Fan,Gas Water Heater,Range Hood
- Laundry features: In Basement
Basement
- Has basement: Yes
- Basement: Full
Bedroom1
- Level: First
- Dimensions: 10.80 x 8.90
Bedroom2
- Level: First
- Dimensions: 10.80 x 9.70
Bedroom3
- Level: Second
- Dimensions: 23.10 x 15.40
Bedroom4
- Level: Second
- Dimensions: 10.40 x 12.70
Bedrooms & Bathrooms
- Bedrooms: 4
- Bathrooms: 2
- Full bathrooms: 2
- Main level bathrooms: 1
- Main level bedrooms: 2
Features
- Breakfast Bar,Ceiling Fan(s),Separate/Formal Dining Room,Entrance Foyer,Eat-in Kitchen,Separate/Formal Living Room,Bedroom on Main Level,Programmable Thermostat
- Flooring: Carpet,Laminate,Linoleum,Varies,Vinyl
Heating
- Heating features: Gas
Interior Area
- Total structure area: 1,575
- Total interior livable area: 1,575 sqft
Other
- Level: First
- Dimensions: 12.40 x 10.40
Other
- Level: First
- Dimensions: 12.40 x 10.40
Other
- Level: First
- Dimensions: 10.40 x 20.60
Other
- Level: First
- Dimensions: 0.80 x 14.60
Other
- Level: Second
- Dimensions: 12.50 x 4.11
Other
- Level: Second
- Dimensions: 6.70 x 6.90
Property
Details
- Parcel number: 1402000784000002055000
- Special condition: Standard
Features
- Levels: Two
- Stories: 2
- Exterior features: Concrete Driveway,Fully Fenced
- Fencing: Full
Lot
- Lot size: 3,920 sqft
- Features: Near Public Transit,Rectangular,Rectangular Lot,Residential Lot
- Lot size dimensions: 33 x 125
Parking
- Total spaces: 1.5
- Parking features: Detached,Electricity,Garage,Garage Door Opener
- Has garage: Yes
- Attached garage spaces: 1.5
- Covered spaces: 1.5
Climate Risk is Financial Risk
Every home has a financial story beyond the listing price. Below, you’ll see the climate risks that could affect this property — and in Bills & Affordability, how those risks may influence repairs, insurance, utilities, and long-term value.
Biggest Threats for This Home
- Cold Wave

- Winter Weather

- Tsunami

How This Home’s Risks Compare
FEMA Declared Disasters in Erie County and New York
Understanding the Costs
Financial advisors generally recommend spending no more than 30% of your gross household income on housing costs. In practice, many households stretch to 35% or beyond — especially in high-cost markets.
Estimated Costs Today
| Monthly | Annual | |
|---|---|---|
| Mortgage | $1,518 | $18,216 |
| Home Insurance * | $120 | $1,440 |
| Property Taxes | $430 | $5,160 |
| Electricity | $260 | $3,123 |
| Total | $2,328 | $27,936 |
Income You'd Need if You Spent...
New York FAIR Plan Programs



How Costs Could Change Over Time
Climate risk is quickly impacting all of the major home ownership costs. Adjust the growth rates and percentage of income spent on housing below to see how your housing costs could change over the next 10 years — and what income you'd need to keep up.
Comparing Against the Market
Price Per Sq Ft
vs Other Active Listings
Avg $/sqft
vs Homes Sold Last Month
Median $/sqft
Current Market Trends
Median Price Per Square Foot
The median price per square foot of homes sold in this area each month. Compare this to this listing's price per square foot to gauge whether the home is priced in line with recent sales.
Historicals for This Listing
Zestimate History ($/sqft)
Price History
| Date | Event | Price |
|---|---|---|
| 2026-08-17 | Price change | $289,916 |
| 2026-07-30 | Price change | $300,216 |
| 2026-07-27 | Listed for sale | $416,216 |
| 2026-07-15 | Listing removed | $416,216 |
| 2026-06-23 | Listed for sale | $416,216 |
| 2025-04-25 | Sold | $83,000 |
| 1998-05-14 | Sold | $75,500 |
 View on Zillow