


19 California St, Buffalo, NY, 14213
About This Home
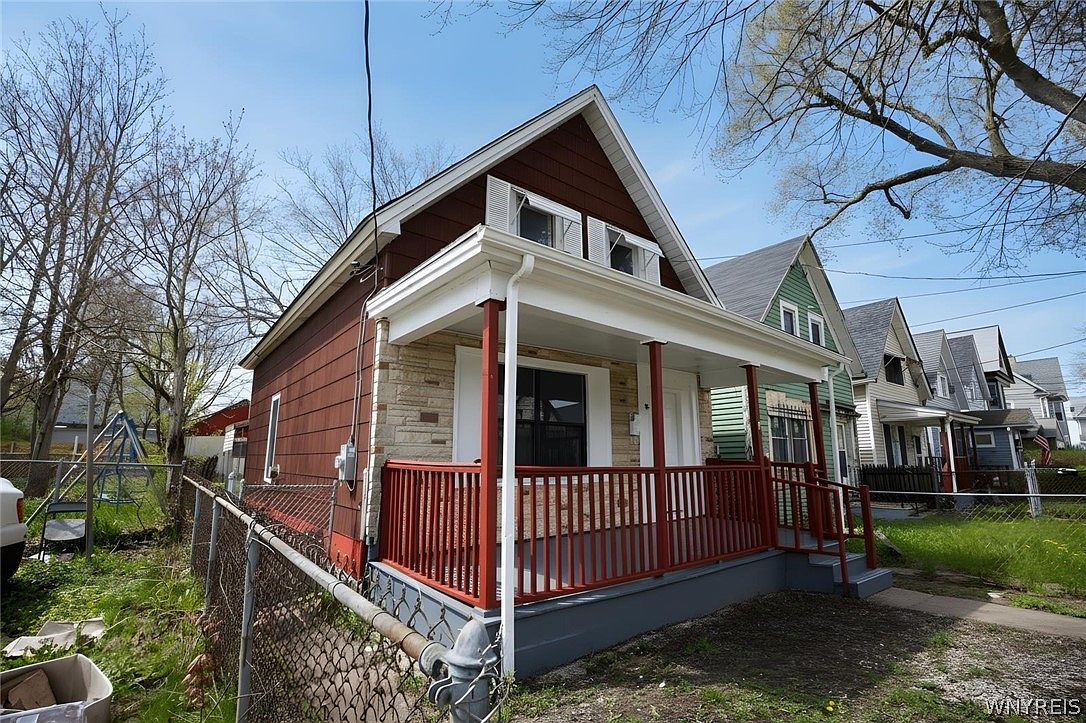
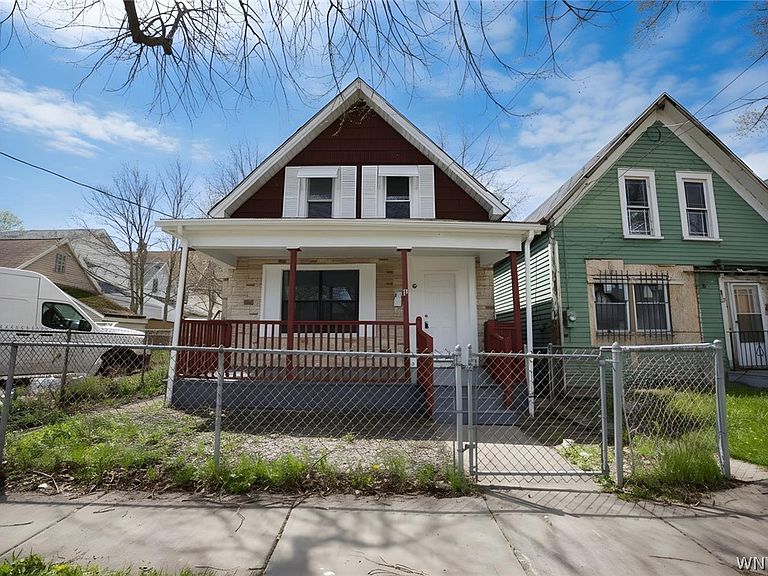
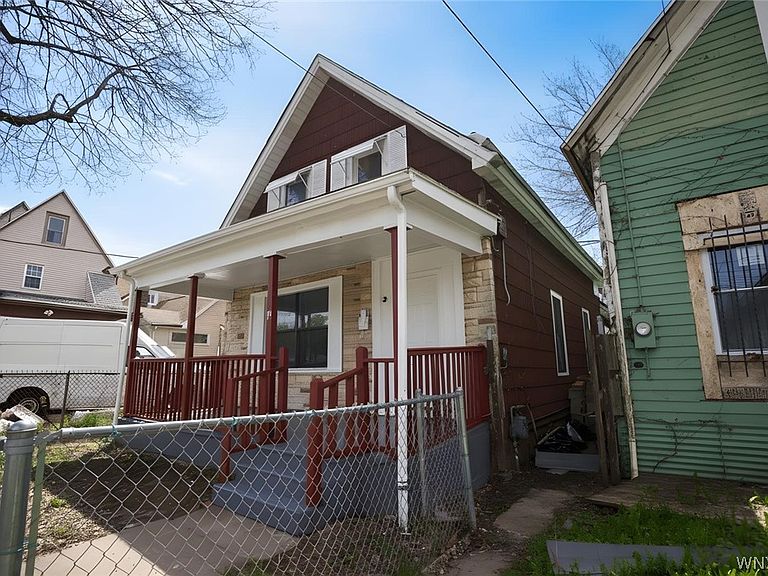
This excellent well maintained West side property has a lot to offer it's new owner. 19 Califorinia is located on a quiet street and features THREE bedrooms with a potential fourth conveniently located on the 1st floor. A FULL bathroom and first- floor laundry hookups add to the home's everyday practicality. Enjoy the inviting covered front porch and a fully fenced backyard. The first floor offers a spacious 31 x 12 living room. Kitchen space also contains enough space for an eat-in table and all your cooking needs. On the 2nd floor you'll find two additional bedrooms! This home is close to all the recent Niagara St. development as well as a hop, skip & jump to the I-190 which will get you anywhere you need to be quickly. Live on Buffalo's West side and be a part of one of the city's most vibrant and evolving neighborhoods!
Getting Around
 Very Walkable
 Some Transit
 Very Bikeable
Schools
Construction
Condition
- Property condition: Resale
- Year built: 1850
Materials
- Foundation: Other,See Remarks
- Roof: Asphalt
- Construction materials: Attic/Crawl Hatchway(s) Insulated,Composite Siding
Type & Style
- Home type: SingleFamily
- Architectural style: Bungalow,Cape Cod
- Property subType: Single Family Residence
Interior
Appliances
- Appliances included: Gas Water Heater
- Laundry features: Main Level
Basement
- Basement: None
Bedroom1
- Level: First
- Dimensions: 18.00 x 19.00
Bedroom2
- Level: Second
- Dimensions: 14.00 x 13.00
Bedroom3
- Level: Second
- Dimensions: 13.00 x 11.00
Bedrooms & Bathrooms
- Bedrooms: 3
- Bathrooms: 1
- Full bathrooms: 1
- Main level bathrooms: 1
- Main level bedrooms: 1
Features
- Eat-in Kitchen,Separate/Formal Living Room,Bedroom on Main Level
- Flooring: Carpet,Hardwood,Laminate,Other,See Remarks,Varies
Heating
- Heating features: Gas,Forced Air,Wall Furnace
Interior Area
- Total structure area: 1,297
- Total interior livable area: 1,297 sqft
Kitchen
- Level: First
- Dimensions: 15.00 x 13.00
Living Room
- Level: First
- Dimensions: 31.00 x 12.00
Other
- Level: First
- Dimensions: 15.00 x 7.00
Property
Details
- Parcel number: 1402000994200005006000
- Special condition: Standard
Features
- Patio & porch: Open,Porch
- Exterior features: Fully Fenced
- Fencing: Full
Lot
- Lot size: 2,600 sqft
- Features: Near Public Transit,Rectangular,Rectangular Lot,Residential Lot
- Lot size dimensions: 25 x 104
Parking
- Parking features: No Garage,No Driveway
Climate Risk is Financial Risk
Every home has a financial story beyond the listing price. Below, you’ll see the climate risks that could affect this property — and in Bills & Affordability, how those risks may influence repairs, insurance, utilities, and long-term value.
Biggest Threats for This Home
- Cold Wave

- Winter Weather

- Heat Wave

- Tornado

- Tsunami

How This Home’s Risks Compare
FEMA Declared Disasters in Erie County and New York
Understanding the Costs
Financial advisors generally recommend spending no more than 30% of your gross household income on housing costs. In practice, many households stretch to 35% or beyond — especially in high-cost markets.
Estimated Costs Today
| Monthly | Annual | |
|---|---|---|
| Mortgage | $631 | $7,572 |
| Home Insurance * | $73 | $876 |
| Property Taxes | $179 | $2,148 |
| Electricity | $246 | $2,954 |
| Total | $1,129 | $13,548 |
Income You'd Need if You Spent...
New York FAIR Plan Programs



How Costs Could Change Over Time
Climate risk is quickly impacting all of the major home ownership costs. Adjust the growth rates and percentage of income spent on housing below to see how your housing costs could change over the next 10 years — and what income you'd need to keep up.
Comparing Against the Market
Price Per Sq Ft
vs Other Active Listings
Avg $/sqft
vs Homes Sold Last Month
Median $/sqft
Current Market Trends
Median Price Per Square Foot
The median price per square foot of homes sold in this area each month. Compare this to this listing's price per square foot to gauge whether the home is priced in line with recent sales.
Historicals for This Listing
Zestimate History ($/sqft)
No zestimate history available
Price History
| Date | Event | Price |
|---|---|---|
| 2026-05-04 | Listed for sale | $129,900 |
| 2018-04-19 | Listing removed | $1,200 |
| 2018-02-23 | Listed for rent | $1,200 |
| 2015-12-09 | Listing removed | $1,200 |
| 2015-09-24 | Listed for rent | $1,200 |
| 2015-09-16 | Sold | $20,000 |
| 2015-06-30 | Listed for sale | $20,000 |
| 2015-05-21 | Listing removed | $29,000 |
| 2015-04-22 | Price change | $29,000 |
| 2014-12-18 | Price change | $34,900 |
| 2014-10-22 | Listed for sale | $39,000 |
| 2010-08-31 | Sold | $4,500 |
 View on Zillow