


11 Cleveburn Pl, Buffalo, NY, 14222
About This Home
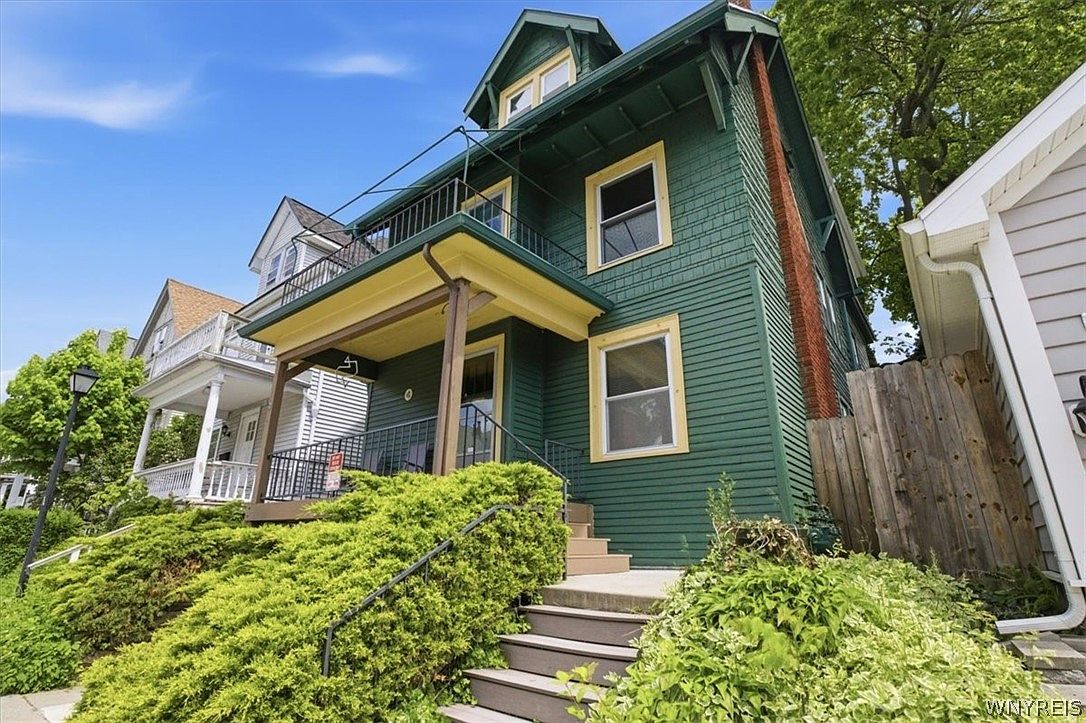
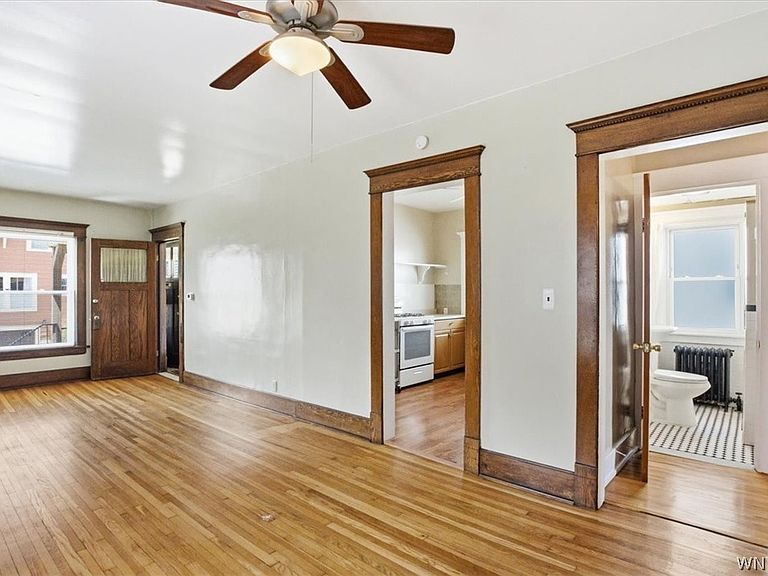
Exceptional 2/2 Double in the Heart of Buffalo's Elmwood Village! Located in one of Buffalo's most desirable neighborhoods, this well-maintained double offers off street parking and a spacious two-story owner's unit complete with a fully finished third floor. Step onto the welcoming front porch, featuring covered parking beneath and enter through the tiled foyer. The first floor apartment showcases beautiful hardwood floors throughout, living room with a decorative fireplace & dining room with ceiling fan. The kitchen comes fully equipped with a gas stove and refrigerator. Down the hall, you'll find two generously sized bedrooms with ample closet space and a full bath featuring a walk-in shower, pedestal sink and tile flooring. The expansive owner's unit spans the second and third floors and includes private second & third story porches. The main level features a living room with a decorative fireplace, dining room with ceiling fan open to kitchen with appliances & updated flooring. Two spacious bedrooms and a full bath with a walk in shower, pedestal sink, and tile floor complete this level. The finished third floor offers incredible flexibility with a large open bonus room featuring cathedral ceilings and a mini-split system for year round comfort. Additional highlights include a kitchenette with counter seating, a sliding glass door leading to private third floor balcony, full bath with shower stall and updated vanity and a separate bonus room ideal for a home office, studio or guest space. The full basement includes updated mechanical systems and separate laundry facilities serving both units. Outside, enjoy a partially fenced backyard with a concrete patio, perfect for entertaining or relaxing. This prime Elmwood Village property presents an outstanding opportunity for owner occupants or investors alike, combining character, functionality and an unbeatable location. Updates include but not limited to: Mini split '18, Upper boiler (also feeds hot water) '23, Lower boiler '25, Water line to street '24, sewer line to street '24. Square footage from floor plan includes finished 3rd floor.
Getting Around
 Very Walkable
 Good Transit
 Very Bikeable
Schools
Construction
Condition
- Property condition: Resale
- Year built: 1910
Materials
- Foundation: Stone
- Roof: Asphalt
- Construction materials: Wood Siding
Type & Style
- Home type: MultiFamily
- Property subType: Multi Family
Interior
Appliances
- Appliances included: Gas Water Heater
- Laundry features: Washer Hookup
Basement
- Has basement: Yes
- Basement: Full
Bedrooms & Bathrooms
- Bedrooms: 4
- Bathrooms: 3
- Full bathrooms: 3
Features
- Attic,Ceiling Fan(s),Other,See Remarks,Sliding Glass Door(s),Natural Woodwork
- Door features: Sliding Doors
- Flooring: Hardwood,Other,See Remarks,Tile,Varies
- Number of fireplaces: 2
- Fireplace: Yes
Heating & Cooling
- Heating features: Ductless,Gas,Hot Water
- Cooling features: Ductless
Interior Area
- Total structure area: 2,444
- Total interior livable area: 2,444 sqft
Property
Details
- Parcel number: 1402001002200003016000
- Special condition: Standard
Features
- Levels: Two
- Stories: 2
- Patio & porch: Balcony,Open,Patio,Porch
- Exterior features: Balcony,Fence,Patio
- Fencing: Partial
Lot
- Lot size: 1,912 sqft
- Features: Near Public Transit,Rectangular,Rectangular Lot,Residential Lot
- Lot size dimensions: 29 x 66
Parking
- Parking features: One Space
Climate Risk is Financial Risk
Every home has a financial story beyond the listing price. Below, you’ll see the climate risks that could affect this property — and in Bills & Affordability, how those risks may influence repairs, insurance, utilities, and long-term value.
Biggest Threats for This Home
- Cold Wave

- Winter Weather

- Inland Flooding

- Tsunami

How This Home’s Risks Compare
FEMA Declared Disasters in Erie County and New York
Understanding the Costs
Financial advisors generally recommend spending no more than 30% of your gross household income on housing costs. In practice, many households stretch to 35% or beyond — especially in high-cost markets.
Estimated Costs Today
| Monthly | Annual | |
|---|---|---|
| Mortgage | $2,204 | $26,448 |
| Home Insurance * | $182 | $2,184 |
| Property Taxes | $624 | $7,488 |
| Electricity | $403 | $4,846 |
| Total | $3,413 | $40,956 |
Income You'd Need if You Spent...
New York FAIR Plan Programs



How Costs Could Change Over Time
Climate risk is quickly impacting all of the major home ownership costs. Adjust the growth rates and percentage of income spent on housing below to see how your housing costs could change over the next 10 years — and what income you'd need to keep up.
Comparing Against the Market
Price Per Sq Ft
vs Other Active Listings
Avg $/sqft
vs Homes Sold Last Month
Median $/sqft
Current Market Trends
Median Price Per Square Foot
The median price per square foot of homes sold in this area each month. Compare this to this listing's price per square foot to gauge whether the home is priced in line with recent sales.
Historicals for This Listing
Zestimate History ($/sqft)
Price History
| Date | Event | Price |
|---|---|---|
| 2026-07-06 | Price change | $435,900 |
| 2026-05-30 | Listed for sale | $449,900 |
| 2023-04-05 | Sold | $425,000 |
 View on Zillow