


1119 Delaware Ave APT 3, Buffalo, NY, 14209
About This Home
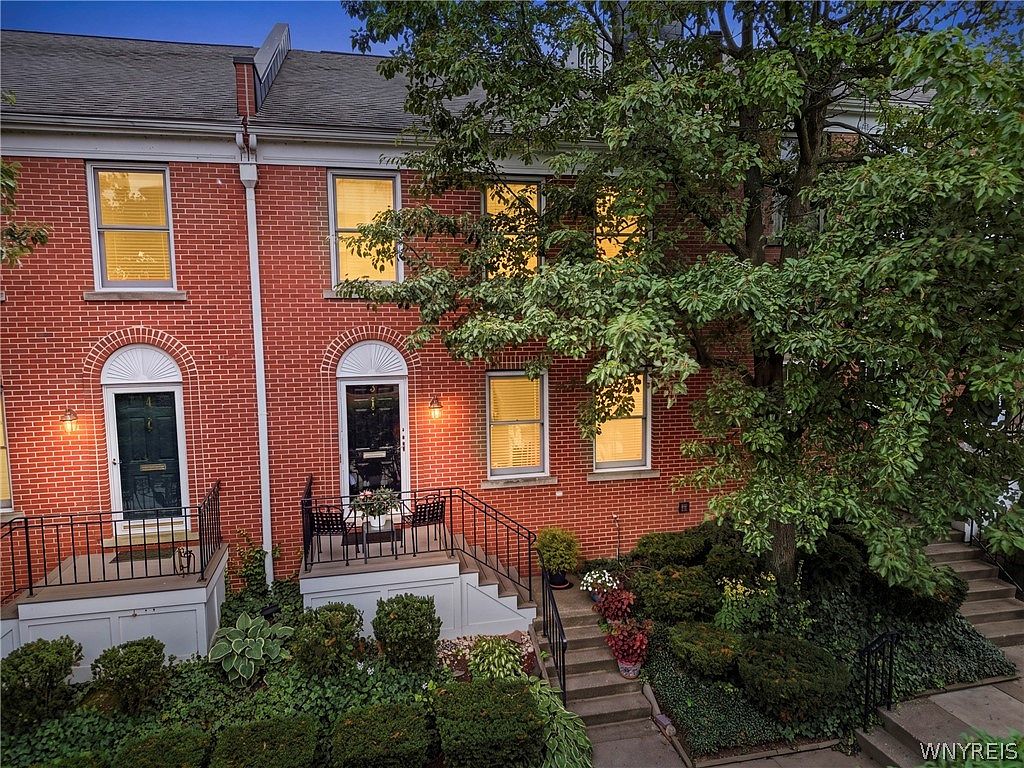
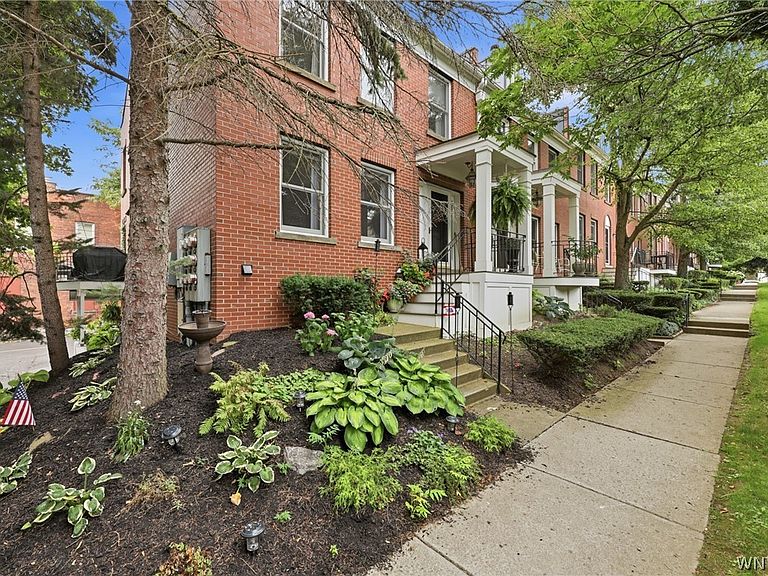
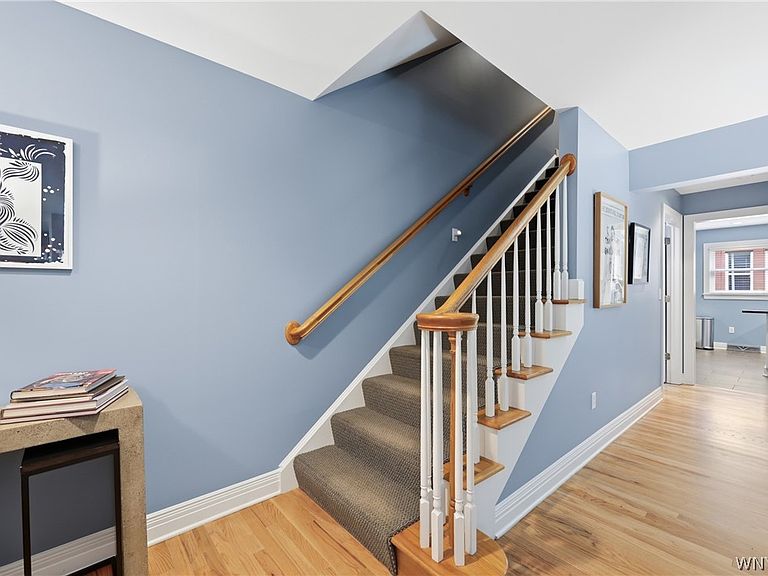
Gorgeous, timeless and maintenance-free - all in the heart of beautiful Downtown Buffalo! Welcome to 1119 Delaware Ave. #3, a spacious 3-bedroom, 2.5-bath townhome offering 2,000+ square feet of beautifully maintained living space, combining modern updates with low-maintenance convenience. The thoughtfully designed floor plan features generous living and entertaining spaces, with added features like a convenient second-floor laundry room, and a spacious primary suite complete with a private ensuite bath and two closets (including a walk-in!). The recently updated kitchen and renovated primary bathroom are complemented by freshly painted interior walls and refinished hardwood floors (both completed in 2025), creating a truly move-in-ready home. Other extensive updates include a new furnace, central air conditioning, garage door, composite front porch, updated window sashes, and newer appliances, including the refrigerator, oven, washer, and dryer (2025). Enjoy cozy evenings by the wood-burning fireplace with a gas starter, which can easily be converted to gas logs. The finished lower level offers versatile recreation/flex space, abundant storage, and direct access to the attached two-car garage, making it ideal for a home office, fitness area, media room, or additional living space. Experience the ease of low-maintenance living with a well-managed HOA that maintains strong financial reserves, with no special assessments anticipated in the foreseeable future. HOA dues include water, exterior insurance, professional landscaping, snow removal, mosquito spraying, and gutter cleaning, allowing you to spend more time enjoying your home and everything Downtown Buffalo has to offer. With an abundance of living space, extensive updates, flexible floor plan, exceptional HOA management, and an unbeatable downtown location, this move-in ready townhome offers the perfect blend of comfort, convenience, and peace of mind. Showings begin immediately. Offers will be reviewed as they come in. Seller reserves the right to set a deadline. Square footage measured with CubiCasa, floor plans attached.
Getting Around
 Very Walkable
 Good Transit
 Bikeable
Schools
Construction
Condition
- Property condition: Resale
- Year built: 1989
Materials
- Roof: Asphalt
- Construction materials: Brick
Type & Style
- Home type: Condo
- Property subType: Townhouse,Condominium
Interior
Appliances
- Appliances included: Dryer,Dishwasher,Gas Oven,Gas Range,Gas Water Heater,Microwave,Refrigerator,Washer
- Laundry features: Upper Level
Basement
- Has basement: Yes
- Basement: Full,Finished,Walk-Out Access
Bedrooms & Bathrooms
- Bedrooms: 3
- Bathrooms: 3
- Full bathrooms: 2
- 1/2 bathrooms: 1
- Main level bathrooms: 1
Features
- Breakfast Bar,Separate/Formal Dining Room,Separate/Formal Living Room,Granite Counters,Bath in Primary Bedroom
- Flooring: Hardwood,Tile,Varies
- Number of fireplaces: 1
- Fireplace: Yes
Heating & Cooling
- Heating features: Gas,Forced Air
- Cooling features: Central Air
Interior Area
- Total structure area: 2,213
- Total interior livable area: 2,213 sqft
Property
Details
- Parcel number: 1402001003900001038000
- Special condition: Standard
Features
- Levels: Two
- Stories: 2
- Patio & porch: Open,Porch
Lot
- Lot size: 1,245 sqft
- Features: Near Public Transit,Rectangular,Rectangular Lot
- Lot size dimensions: 22 x 55
Parking
- Total spaces: 2
- Parking features: Attached,Garage,Open,Garage Door Opener
- Has garage: Yes
- Attached garage spaces: 2
- Covered spaces: 2
- Has uncovered spaces: Yes
Climate Risk is Financial Risk
Every home has a financial story beyond the listing price. Below, you’ll see the climate risks that could affect this property — and in Bills & Affordability, how those risks may influence repairs, insurance, utilities, and long-term value.
Biggest Threats for This Home
- Cold Wave

- Winter Weather

- Tsunami

How This Home’s Risks Compare
FEMA Declared Disasters in Erie County and New York
Understanding the Costs
Financial advisors generally recommend spending no more than 30% of your gross household income on housing costs. In practice, many households stretch to 35% or beyond — especially in high-cost markets.
Estimated Costs Today
| Monthly | Annual | |
|---|---|---|
| Mortgage | $3,033 | $36,396 |
| Home Insurance * | $196 | $2,352 |
| Property Taxes | $859 | $10,308 |
| Electricity | $365 | $4,388 |
| Total | $4,453 | $53,436 |
Income You'd Need if You Spent...
New York FAIR Plan Programs



How Costs Could Change Over Time
Climate risk is quickly impacting all of the major home ownership costs. Adjust the growth rates and percentage of income spent on housing below to see how your housing costs could change over the next 10 years — and what income you'd need to keep up.
Comparing Against the Market
Price Per Sq Ft
vs Other Active Listings
Avg $/sqft
vs Homes Sold Last Month
Median $/sqft
Current Market Trends
Median Price Per Square Foot
The median price per square foot of homes sold in this area each month. Compare this to this listing's price per square foot to gauge whether the home is priced in line with recent sales.
Historicals for This Listing
Zestimate History ($/sqft)
Price History
| Date | Event | Price |
|---|---|---|
| 2026-07-31 | Listed for sale | $599,900 |
| 2026-07-15 | Listing removed | $649,000 |
| 2026-06-10 | Listed for sale | $649,000 |
| 2018-08-03 | Sold | $485,000 |
| 2018-06-09 | Pending sale | $479,000 |
| 2018-05-30 | Listed for sale | $479,000 |
| 2016-08-17 | Sold | $412,550 |
| 2016-08-07 | Listed for sale | $395,000 |
| 2016-07-07 | Pending sale | $395,000 |
| 2016-06-01 | Listed for sale | $395,000 |
| 2011-11-22 | Sold | $285,000 |
| 2011-09-29 | Price change | $299,000 |
| 2011-07-13 | Price change | $319,000 |
| 2011-04-21 | Listed for sale | $339,000 |
| 2005-08-02 | Sold | $250,000 |
 View on Zillow