



49 Park St, Buffalo, NY, 14201
About This Home
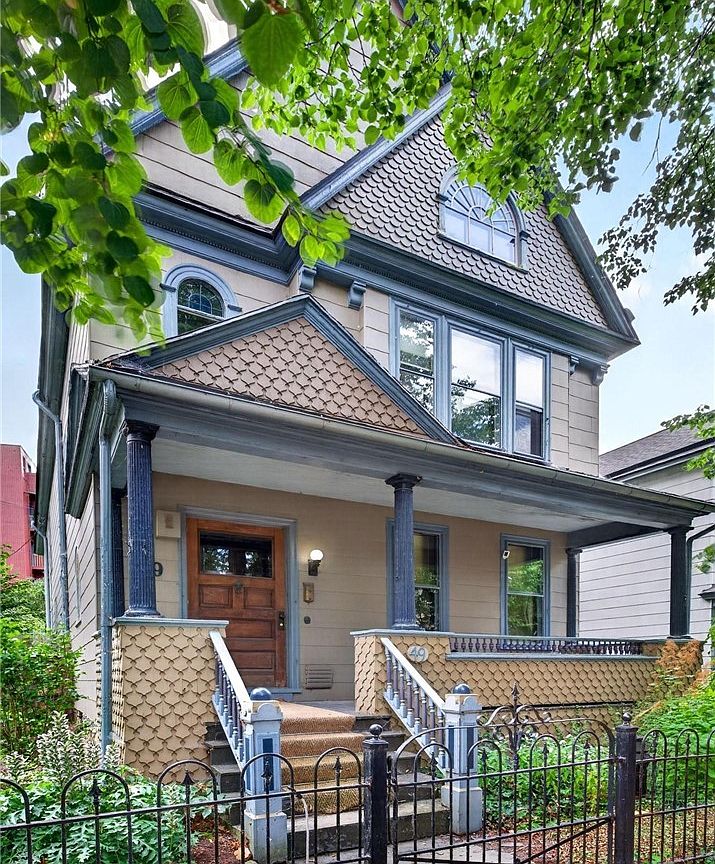
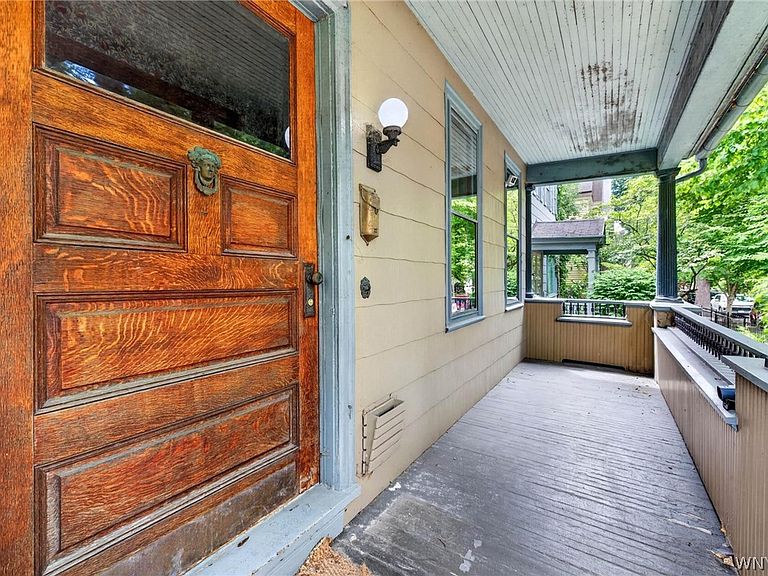
Welcome to 49 Park Street - located in the Allentown Historic Preservation District. This 1886 Queen Anne (Gem) showcases all the beauty of yesteryear. Covered front porch, large, thick oak front door, entryway has original pendant fixture, vintage colorful tile. Foyer features original light fixture and original window door curtain. Amazing Spindle wood frames the area. Sunlight streams through full stain glass windows - which highlights the staircase. Stroll into the living area and gaze upon the first of 3 stunning fireplaces. It is an operable gas fireplace. Dining room surrounded in wainscoting, decorative glass transom windows. Notice the inlay in the hardwood floor. Kitchen features vintage butler's pantry. Just off the kitchen, head to the backyard with an abundance of greenery, slate patio, slate pathway access to each garage from backyard. Spacious second floor landing leads to unique large primary bedroom, 2 large bedrooms, 2 baths. Third level is your opportunity to create...
Getting Around
 Walker's Paradise
 Good Transit
 Biker's Paradise
Schools
Construction
Condition
- Property condition: Resale
- Year built: 1886
Materials
- Foundation: Stone,Slab
- Construction materials: Blown-In Insulation,Cedar,Composite Siding,Wood Siding
Type & Style
- Home type: SingleFamily
- Architectural style: Two Story,Victorian
- Property subType: Single Family Residence
Interior
Appliances
- Appliances included: Built-In Range,Built-In Oven,Dryer,Dishwasher,Exhaust Fan,Gas Oven,Gas Range,Gas Water Heater,Refrigerator,Range Hood,Washer,Humidifier
- Laundry features: Upper Level
Basement
- Has basement: Yes
- Basement: Full,Walk-Out Access
Bedroom1
- Level: Second
- Dimensions: 21.00 x 16.00
Bedroom2
- Level: Second
- Dimensions: 16.00 x 14.00
Bedroom3
- Level: Second
- Dimensions: 14.00 x 11.00
Bedrooms & Bathrooms
- Bedrooms: 3
- Bathrooms: 3
- Full bathrooms: 2
- 1/2 bathrooms: 1
- Main level bathrooms: 1
Features
- Ceiling Fan(s),Entrance Foyer,Eat-in Kitchen,Separate/Formal Living Room,Pantry,Skylights,Walk-In Pantry,Natural Woodwork,Window Treatments
- Window features: Drapes,Leaded Glass,Skylight(s)
- Flooring: Carpet,Hardwood,Luxury Vinyl,Tile,Varies
- Number of fireplaces: 3
- Fireplace: Yes
Foyer
- Level: First
- Dimensions: 14.00 x 9.00
Heating & Cooling
- Heating features: Gas,Forced Air
- Cooling features: Attic Fan,Central Air
Interior Area
- Total structure area: 2,754
- Total interior livable area: 2,754 sqft
Kitchen
- Level: First
- Dimensions: 17.00 x 14.00
Property
Details
- Parcel number: 1402001007800001018000
- Special condition: Standard
Features
- Levels: Two
- Stories: 2
- Patio & porch: Covered,Porch
- Exterior features: Fully Fenced,Private Yard,See Remarks
- Fencing: Full
Lot
- Lot size: 4,238 sqft
- Features: Historic District,Rectangular,Rectangular Lot,Residential Lot
- Lot size dimensions: 40 x 106
Parking
- Total spaces: 2
- Parking features: Detached,Electricity,Garage,Garage Door Opener,No Driveway
- Has garage: Yes
- Attached garage spaces: 2
- Covered spaces: 2
Climate Risk is Financial Risk
Every home has a financial story beyond the listing price. Below, you’ll see the climate risks that could affect this property — and in Bills & Affordability, how those risks may influence repairs, insurance, utilities, and long-term value.
Biggest Threats for This Home
- Cold Wave

- Winter Weather

- Tsunami

How This Home’s Risks Compare
FEMA Declared Disasters in Erie County and New York
Understanding the Costs
Financial advisors generally recommend spending no more than 30% of your gross household income on housing costs. In practice, many households stretch to 35% or beyond — especially in high-cost markets.
Estimated Costs Today
| Monthly | Annual | |
|---|---|---|
| Mortgage | $2,250 | $27,000 |
| Home Insurance * | $195 | $2,340 |
| Property Taxes | $637 | $7,644 |
| Electricity | $455 | $5,461 |
| Total | $3,537 | $42,444 |
Income You'd Need if You Spent...
New York FAIR Plan Programs



How Costs Could Change Over Time
Climate risk is quickly impacting all of the major home ownership costs. Adjust the growth rates and percentage of income spent on housing below to see how your housing costs could change over the next 10 years — and what income you'd need to keep up.
Comparing Against the Market
Price Per Sq Ft
vs Other Active Listings
Avg $/sqft
vs Homes Sold Last Month
Median $/sqft
Current Market Trends
Median Price Per Square Foot
The median price per square foot of homes sold in this area each month. Compare this to this listing's price per square foot to gauge whether the home is priced in line with recent sales.
Historicals for This Listing
Zestimate History ($/sqft)
No zestimate history available
Price History
| Date | Event | Price |
|---|---|---|
| 2026-08-14 | Pending sale | $445,000 |
| 2026-07-31 | Listed for sale | $445,000 |
| 2026-07-30 | Listing removed | $449,900 |
| 2026-06-20 | Price change | $449,900 |
| 2026-06-02 | Listed for sale | $499,000 |
| 2004-07-15 | Sold | $200,000 |
For Sale by Agent
 View on Zillow