



41 Irving Pl, Buffalo, NY, 14201
About This Home
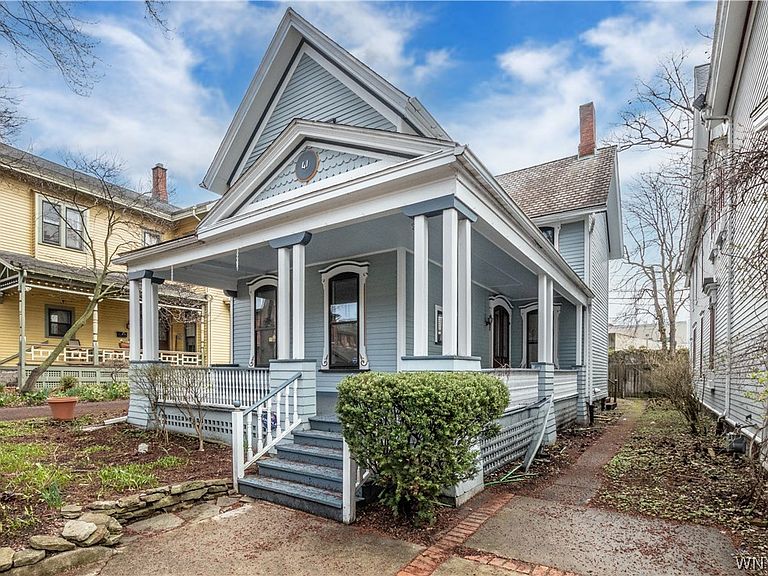
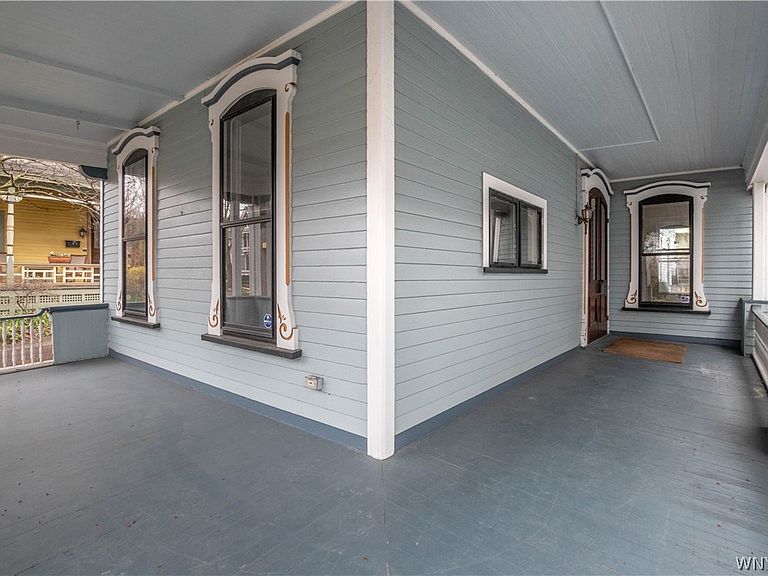
Welcome to this lovely Victorian in the heart of Allentown! Rich in character and timeless elegance, this home showcases beautiful hard wood floors, soaring windows that flood the space with natural light, and exquisite turn-of-the-century details throughout. A spacious wraparound front porch overlooking lush gardens sets the tone and warmly welcomes you to 41 Irving. Inside, the inviting foyer features a graceful, curved staircase, opening into a stunning double living room complete with a fireplace (NRTC), built-in bookcases, and original ceiling medallions. The formal dining room is perfect for entertaining, with a Victorian chandelier that has luminescent glass shades, abundant natural light, convenient powder room access, and a secondary staircase. A charming butler’s pantry provides additional storage and functionality. The generously sized eat-in kitchen offers ample cabinetry and a bright breakfast area, with sliding glass doors leading to a deck and private backyard. A versatile front room with a fireplace (NRTC) can serve as a parlor, home office, or den. Upstairs, the spacious primary bedroom features a decorative fireplace, a hallway walk-in closet adds additional storage. Three additional bedrooms and two full baths provide plenty of space, including one beautifully updated bath with a glass-enclosed shower, basket-weave tile, and modern vanity. Additional highlights include central air, The private backyard is a true retreat, featuring a deck with a new automatic Kohler awning, a tranquil koi pond, and thoughtfully designed landscaping. Ideally located near Downtown, Elmwood Village, Delaware Park, the AKG Museum, the medical campus, and more—this is a rare opportunity to own a piece of Buffalo’s architectural history.
Getting Around
 Walker's Paradise
 Good Transit
 Biker's Paradise
Schools
Construction
Condition
- Property condition: Resale
- Year built: 1880
Materials
- Foundation: Stone
- Roof: Other,See Remarks
- Construction materials: Attic/Crawl Hatchway(s) Insulated,Frame,Wood Siding,Copper Plumbing
Type & Style
- Home type: SingleFamily
- Architectural style: Victorian
- Property subType: Single Family Residence
Interior
Appliances
- Appliances included: Appliances Negotiable,Gas Water Heater
- Laundry features: In Basement
Basement
- Has basement: Yes
- Basement: Full
Bedroom1
- Level: Second
- Dimensions: 15.00 x 14.00
Bedroom2
- Level: Second
- Dimensions: 15.00 x 11.00
Bedroom3
- Level: Second
- Dimensions: 13.00 x 11.00
Bedroom4
- Level: Second
- Dimensions: 12.00 x 11.00
Bedrooms & Bathrooms
- Bedrooms: 4
- Bathrooms: 3
- Full bathrooms: 2
- 1/2 bathrooms: 1
- Main level bathrooms: 1
Den
- Level: First
- Dimensions: 14.00 x 13.00
Dining Room
- Level: First
- Dimensions: 14.00 x 12.00
Features
- Den,Separate/Formal Dining Room,Eat-in Kitchen,Separate/Formal Living Room,Other,See Remarks
- Flooring: Hardwood,Tile,Varies
- Number of fireplaces: 3
- Fireplace: Yes
Heating & Cooling
- Heating features: Gas,Forced Air
- Cooling features: Central Air
Interior Area
- Total structure area: 2,764
- Total interior livable area: 2,764 sqft
Kitchen
- Level: First
- Dimensions: 22.00 x 15.00
Living Room
- Level: First
- Dimensions: 15.00 x 13.00
Other
- Level: First
- Dimensions: 15.00 x 17.00
Property
Details
- Parcel number: 1402001007800009013000
- Special condition: Standard
Features
- Levels: Two
- Stories: 2
- Patio & porch: Deck
- Exterior features: Awning(s),Deck,Fully Fenced,Private Yard,Stamped Concrete Driveway,See Remarks
- Fencing: Full
Lot
- Lot size: 5,270 sqft
- Features: Historic District,Rectangular,Rectangular Lot,Residential Lot
- Lot size dimensions: 34 x 154
Parking
- Parking features: No Garage
Climate Risk is Financial Risk
Every home has a financial story beyond the listing price. Below, you’ll see the climate risks that could affect this property — and in Bills & Affordability, how those risks may influence repairs, insurance, utilities, and long-term value.
Biggest Threats for This Home
- Cold Wave

- Winter Weather

- Tsunami

How This Home’s Risks Compare
FEMA Declared Disasters in Erie County and New York
Understanding the Costs
Financial advisors generally recommend spending no more than 30% of your gross household income on housing costs. In practice, many households stretch to 35% or beyond — especially in high-cost markets.
Estimated Costs Today
| Monthly | Annual | |
|---|---|---|
| Mortgage | $2,325 | $27,900 |
| Home Insurance * | $202 | $2,424 |
| Property Taxes | $659 | $7,908 |
| Electricity | $456 | $5,481 |
| Total | $3,642 | $43,704 |
Income You'd Need if You Spent...
New York FAIR Plan Programs



How Costs Could Change Over Time
Climate risk is quickly impacting all of the major home ownership costs. Adjust the growth rates and percentage of income spent on housing below to see how your housing costs could change over the next 10 years — and what income you'd need to keep up.
Comparing Against the Market
Price Per Sq Ft
vs Other Active Listings
Avg $/sqft
vs Homes Sold Last Month
Median $/sqft
Current Market Trends
Median Price Per Square Foot
The median price per square foot of homes sold in this area each month. Compare this to this listing's price per square foot to gauge whether the home is priced in line with recent sales.
Historicals for This Listing
Zestimate History ($/sqft)
Price History
| Date | Event | Price |
|---|---|---|
| 2026-04-14 | Listed for sale | $489,900 |
| 2026-03-01 | Listing removed | $499,900 |
| 2025-11-28 | Listed for sale | $499,900 |
| 2025-11-24 | Listing removed | $549,900 |
| 2025-10-13 | Price change | $549,900 |
| 2025-07-31 | Price change | $599,900 |
| 2025-07-01 | Price change | $639,900 |
| 2025-05-21 | Listed for sale | $669,900 |
| 2015-07-13 | Sold | $449,000 |
| 2015-05-01 | Listed for sale | $449,900 |
 View on Zillow