

9117 Hickam Ave, Clark County, NV, 89129
About This Home
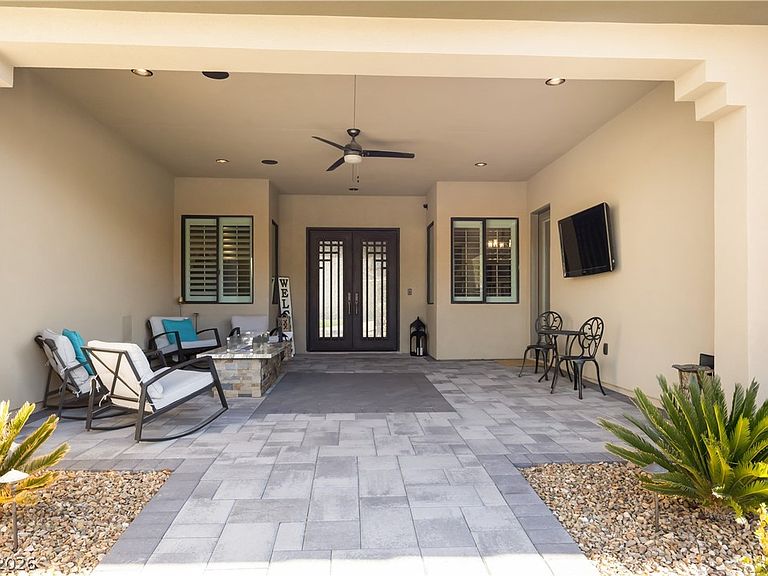
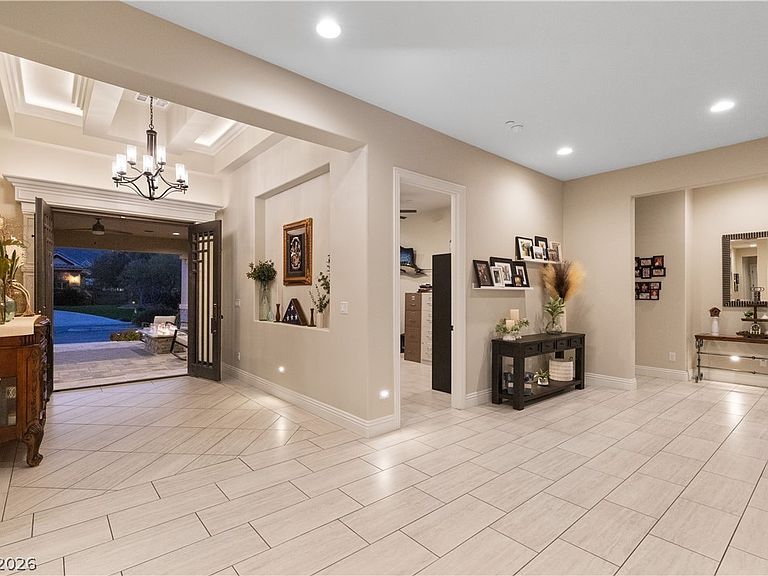
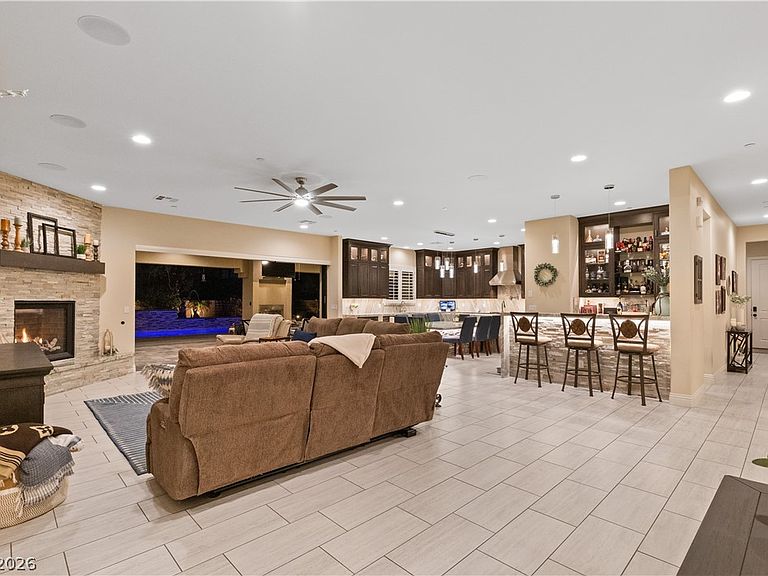
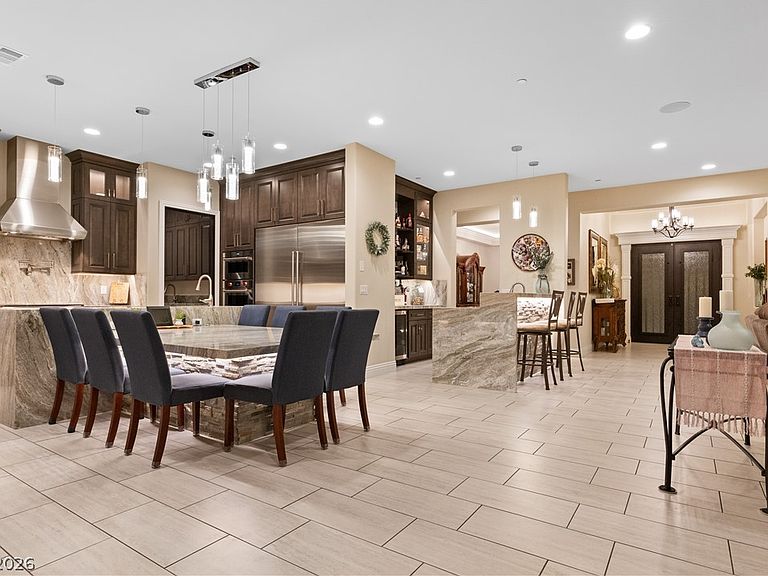
The ultimate in custom home living! If you have been searching for your dream home, look no further-this is it! Meticulously upgraded to offer the finest in luxury living and enduring construction. This breathtaking oasis is nestled in the prestigious northwest, within an exclusive gated community of just 4 homes, no CCR'S or HOA. Over a half acre with all public utilities. Step through a stunning courtyard entry into soaring high ceilings; An open concept family room; A chef's kitchen, with book-matched exquisite Quartzite countertops, Wolf appliances, a Sub-Zero refrigerator & freezer column, and buttlers pantry. This extraordinary estate boasts: 6 bedrooms; 8 bathrooms; Including 4 en-suites; A game room, and a wet bar; An oversized garage; RV garage, with full hookups, shop; Resort style swimming pool & spa; Stunning covered back patio with fireplace, and built-in barbecue island! Experience this one-of-a-kind home! (See attachment for detailed construction specifications).
Getting Around
 Car-Dependent
 Very Limited Transit
 Somewhat Bikeable
Schools
Construction
Condition
- Property condition: Resale
- Year built: 2021
Materials
- Roof: Tile
Type & Style
- Home type: SingleFamily
- Architectural style: One and One Half Story
- Property subType: Single Family Residence
Interior
Appliances
- Appliances included: Built-In Electric Oven,Double Oven,Dryer,ENERGY STAR Qualified Appliances,Gas Cooktop,Disposal,Hot Water Circulator,Microwave,Refrigerator,Water Softener Owned,Tankless Water Heater,Water Purifier,Washer
- Laundry features: Electric Dryer Hookup,Gas Dryer Hookup,Main Level
Bedroom2
- Dimensions: 13x14
Bedroom3
- Dimensions: 14x14
Bedroom4
- Dimensions: 12x13
Bedroom5
- Dimensions: 18x16
Bedroom6
- Dimensions: 12x15
Bedrooms & Bathrooms
- Bedrooms: 6
- Bathrooms: 8
- Full bathrooms: 2
- 3/4 bathrooms: 4
- 1/2 bathrooms: 2
Dining Room
- Dimensions: 12x16
Family Room
- Dimensions: 29x22
Features
- Bedroom on Main Level,Ceiling Fan(s),Primary Downstairs,Window Treatments,Programmable Thermostat
- Window features: Blinds,Double Pane Windows,Insulated Windows,Low-Emissivity Windows,Window Treatments
- Flooring: Luxury Vinyl Plank,Marble
- Number of fireplaces: 2
- Fireplace features: Bedroom,Family Room,Gas,Glass Doors
- Fireplace: Yes
Great Room
- Dimensions: 19x21
Heating & Cooling
- Heating features: Central,Electric,Multiple Heating Units,Zoned
- Cooling features: Central Air,Electric,High Efficiency,2 Units
Interior Area
- Total structure area: 6,458
- Total interior livable area: 6,458 sqft
Kitchen
- Dimensions: 18x18
Master Bedroom
- Dimensions: 22x22
Media Room
- Dimensions: 19x21
Property
Details
- Parcel number: 13805401036
- Attached to another structure: Yes
- Zoning description: Single Family
- Horse amenities: None
Features
- Levels: One and One Half
- Stories: 1
- Private pool: Yes
- Pool features: Heated,In Ground,Private,Pool/Spa Combo
- Patio & porch: Balcony,Covered,Patio
- Exterior features: Built-in Barbecue,Balcony,Barbecue,Handicap Accessible,Patio,Private Yard,Sprinkler/Irrigation,Water Feature
- Has spa: Yes
- Fencing: Block,Back Yard
Lot
- Lot size: 0.57 Acres
- Features: 1/4 to 1 Acre Lot,Drip Irrigation/Bubblers,Desert Landscaping,Landscaped,Rocks
Parking
- Total spaces: 3
- Parking features: Air Conditioned Garage,Attached,Exterior Access Door,Epoxy Flooring,Electric Vehicle Charging Station(s),Garage,Garage Door Opener,RV Hook-Ups,RV Access/Parking,RV Paved,Shelves,Tandem
- Has garage: Yes
- Attached garage spaces: 3
- Covered spaces: 3
Climate Risk is Financial Risk
Every home has a financial story beyond the listing price. Below, you’ll see the climate risks that could affect this property — and in Bills & Affordability, how those risks may influence repairs, insurance, utilities, and long-term value.
Biggest Threats for This Home
- Heat Wave

- Inland Flooding

How This Home’s Risks Compare
FEMA Declared Disasters Across Nevada Counties
Understanding the Costs
Financial advisors generally recommend spending no more than 30% of your gross household income on housing costs. In practice, many households stretch to 35% or beyond — especially in high-cost markets.
Estimated Costs Today
| Monthly | Annual | |
|---|---|---|
| Mortgage | $16,124 | $193,488 |
| Home Insurance | $896 | $10,752 |
| Property Taxes | $5,767 | $69,204 |
| Electricity | $602 | $7,231 |
| Total | $23,389 | $280,668 |
Income You'd Need if You Spent...
How Costs Could Change Over Time
Climate risk is quickly impacting all of the major home ownership costs. Adjust the growth rates and percentage of income spent on housing below to see how your housing costs could change over the next 10 years — and what income you'd need to keep up.
Comparing Against the Market
Price Per Sq Ft
vs Other Active Listings
Avg $/sqft
vs Homes Sold Last Month
Median $/sqft
Current Market Trends
Median Price Per Square Foot
The median price per square foot of homes sold in this area each month. Compare this to this listing's price per square foot to gauge whether the home is priced in line with recent sales.
Historicals for This Listing
Zestimate History ($/sqft)
Price History
| Date | Event | Price |
|---|---|---|
| 2026-04-03 | Listed for sale | $3,188,800 |
| 2026-04-01 | Listing removed | $3,288,800 |
| 2026-02-23 | Price change | $3,288,800 |
| 2025-06-24 | Price change | $3,399,000 |
| 2025-03-27 | Listed for sale | $3,499,000 |
| 2019-12-19 | Sold | $210,000 |
 View on Zillow