


195 Fieldbrook Xing, Canton, GA, 30115
About This Home
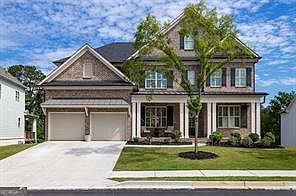
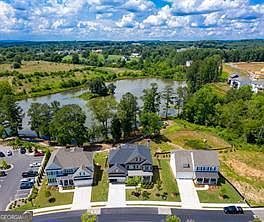
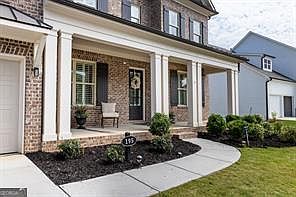
Wish everyday could be a vacation? The picturesque lake views, from this custom-built home will have you feeling as if you are on doing just that. Welcome to the home that has it all starting with the French doored office, spacious dining room, and relaxing sunroom. Main level also features a chef's kitchen with oversized island, six burner gas cooktop, double ovens, stainless appliances, luxury countertops, and a butler's pantry. All this and the light filled breakfast area make for perfect entertaining. The stone fireplace accents the family room complemented by French doors leading to an entertaining deck overlooking the lake. Fido even has his own room complete with a dog wash station! All the upgrades including surround sound audio system in dining, kitchen, great room & back decks. Upstairs you will find three large and detailed secondary bedrooms, one with a private bath. The primary has an ensuite bath with oversized custom shower, his and hers vanities, and a free-standing soaking tub. Home is equipped with intercom & alarm systems. On the terrace level there is a true in-law suite complete with full kitchen, 2 bedrooms, bath, laundry office and fireside media/family room. Workout/flex room as well as unfinished storage are also on this level. Upgrades & architectural detailing throughout home. Hardwood Floors main & upper level. Walk in closets all levels. 2 Decks and patio view scenic & tranquil Lake Cagle with walking trail, fishing, & canoe/kayak access. Resort style clubhouse with caterer's kitchen, competition pool, playground & lighted tennis courts just a block from the property. Walk to the award-winning schools in this sought after area of Cherokee county. Terrace Level has Separate entrance and is set up as an apartment or in-law suite.
Getting Around
 Car-Dependent
 Very Limited Transit
 Somewhat Bikeable
Schools
Construction
Condition
- Property condition: Resale
- Year built: 2017
Materials
- Roof: Composition
- Construction materials: Brick,Concrete
Type & Style
- Home type: SingleFamily
- Architectural style: Brick Front,Craftsman
- Property subType: Single Family Residence
Interior
Appliances
- Appliances included: Dishwasher,Disposal,Double Oven,Indoor Grill,Microwave,Refrigerator
- Laundry features: Upper Level
Basement
- Has basement: Yes
- Basement: Bath Finished,Daylight,Exterior Entry,Finished,Full,Interior Entry
Bedrooms & Bathrooms
- Bedrooms: 6
- Bathrooms: 5
- Full bathrooms: 4
- 1/2 bathrooms: 1
Features
- Double Vanity,High Ceilings,In-Law Floorplan,Tray Ceiling(s),Walk-In Closet(s)
- Window features: Double Pane Windows
- Flooring: Carpet,Hardwood,Tile
- Number of fireplaces: 1
- Fireplace features: Family Room,Gas Log,Gas Starter
- Fireplace: Yes
- Finished area below ground: 0
- Finished area above ground: 0
- Common walls with other units/homes: No Common Walls
Heating & Cooling
- Heating features: Central,Forced Air,Natural Gas,Zoned
- Cooling features: Attic Fan,Ceiling Fan(s),Central Air,Zoned
Interior Area
- Total structure area: 0
Kitchen
- Features: Breakfast Area,Breakfast Bar,Kitchen Island,Second Kitchen,Solid Surface Counters,Walk-in Pantry
Property
Details
- Parcel number: 15N26G 155
Features
- Levels: Three Or More
- Stories: 3
- Patio & porch: Deck
- Fencing: Back Yard,Other
- Has view: Yes
- View description: Lake
- Has water view: Yes
- Water view: Lake
- On waterfront: Yes
- Waterfront features: No Dock Or Boathouse
- Waterbody name: Other
- Frontage type: Lakefront
- Frontage length: Waterfront Footage: 75
- Residential vegetation: Grassed
Lot
- Lot size: 9,757 sqft
- Features: Level,Private
Parking
- Total spaces: 2
- Parking features: Attached,Garage,Garage Door Opener,Kitchen Level
- Has garage: Yes
Climate Risk is Financial Risk
Every home has a financial story beyond the listing price. Below, you’ll see the climate risks that could affect this property — and in Bills & Affordability, how those risks may influence repairs, insurance, utilities, and long-term value.
Biggest Threats for This Home
- Inland Flooding

- Lightning

- Tornado

- Cold Wave

- Hail

- Ice Storm

- Strong Wind

How This Home’s Risks Compare
FEMA Declared Disasters Across Georgia Counties
Understanding the Costs
Financial advisors generally recommend spending no more than 30% of your gross household income on housing costs. In practice, many households stretch to 35% or beyond — especially in high-cost markets.
Estimated Costs Today
| Monthly | Annual | |
|---|---|---|
| Mortgage | $4,545 | $54,540 |
| Home Insurance * | $295 | $3,540 |
| Property Taxes | $516 | $6,192 |
| Electricity | $219 | $2,637 |
| Total | $5,575 | $66,900 |
Income You'd Need if You Spent...
Georgia FAIR Plan Programs

How Costs Could Change Over Time
Climate risk is quickly impacting all of the major home ownership costs. Adjust the growth rates and percentage of income spent on housing below to see how your housing costs could change over the next 10 years — and what income you'd need to keep up.
Comparing Against the Market
Price Per Sq Ft
vs Other Active Listings
Avg $/sqft
vs Homes Sold Last Month
Median $/sqft
Current Market Trends
Median Price Per Square Foot
The median price per square foot of homes sold in this area each month. Compare this to this listing's price per square foot to gauge whether the home is priced in line with recent sales.
Historicals for This Listing
Zestimate History ($/sqft)
Price History
| Date | Event | Price |
|---|---|---|
| 2026-07-27 | Price change | $899,000 |
| 2026-07-06 | Listed for sale | $918,900 |
| 2024-09-12 | Listing removed | $4,300 |
| 2024-07-31 | Price change | $4,300 |
| 2024-07-22 | Price change | $4,550 |
| 2024-07-12 | Listed for rent | $4,750 |
| 2020-10-01 | Listing removed | $659,000 |
| 2020-07-22 | Price change | $659,000 |
| 2020-07-08 | Price change | $669,500 |
| 2020-07-04 | Price change | $679,000 |
| 2020-06-24 | Listed for sale | $687,500 |
 View on Zillow