



443 Timberleaf Rd, Canton, GA, 30115
About This Home
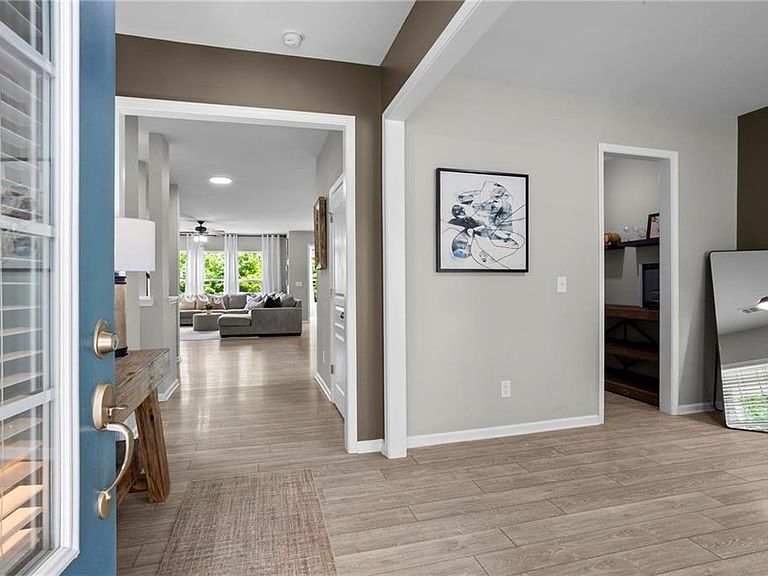
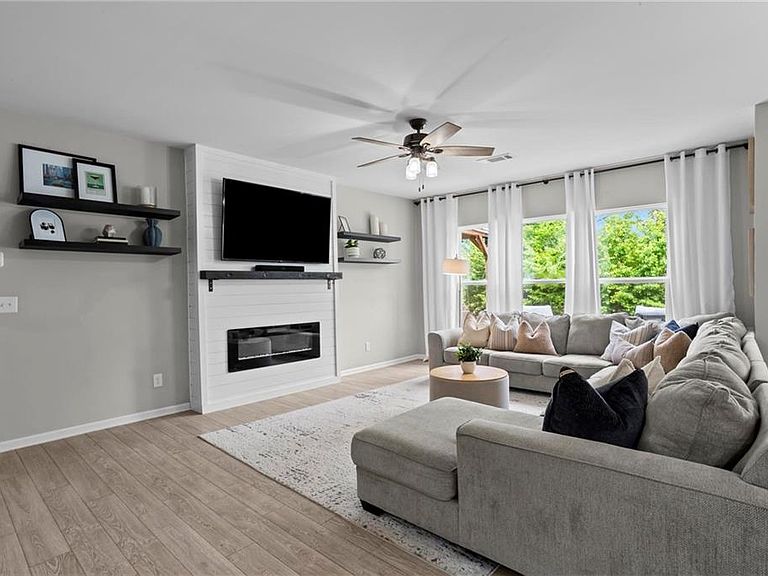
Hickory Flat isn't just growing - it's transforming. And this home puts you right at the center of it with the perfect blend of top-rated schools, explosive growth, and everyday convenience. Welcome to 443 Timberleaf Rd, one of the largest floorpans in the Oakhaven community ideally positioned in the highly sought-after Hickory Flat corridor - one of Cherokee County's fasted growing and most exciting areas. This home offers more than just a place to live; it offers a lifestyle. Imagine being able to walk to top-rated schools, while also enjoying quick access to the wave of new developments happening minutes away in Holly Springs. From emerging retail and dining to expanded infrastructure, this area is rapidly becoming a top suburban destination. The location really sets this community apart where you are roughly 20 minutes from down top hotspots in Roswell, Alpharetta, Woodstock, or Canton. You're surrounded by premier golf courses, parks, shopping, restaurants, and more. Whether you're commuting, raising a family, or simply looking for a home in a thriving and tight-knit community with strong long-term upside, this home checks every box. Inside, you'll find a beautifully updated bright, spacious, and open floor plan with designer finishes throughout. On the main level, you'll enjoy the tall ceilings & tons of natural light making the main living area seem even larger. With a bonus room/office/playroom and rare sunroom off of the breakfast area - the spaciousness this home provides is hard to come by in the community. Upstairs, you'll love yet another common space available to you in the loft along with a guest bedroom with en-suite full bathroom and two secondary bedrooms with a jack & Jill bathroom. The oversized primary bedroom with en-suite full bathroom is also on the second level and features a large extended sitting room and separate his/her closets! Out back, you'll enjoy the tree-lined privacy with no neighbors behind you and you'll enjoy the concrete patio + covered deck making for an exterior retreat! But what truly makes this home special is what’s outside your front door—a community on the rise, top-tier schools within walking distance, and unmatched access to everything North Atlanta has to offer. Opportunities like this—where location, growth, and lifestyle all align—don’t come around often.
Getting Around
 Car-Dependent
 Very Limited Transit
 Somewhat Bikeable
Schools
Construction
Condition
- Property condition: Resale
- Year built: 2017
Materials
- Foundation: Slab
- Roof: Composition,Shingle
- Construction materials: Brick,Brick Front,HardiPlank Type
Type & Style
- Home type: SingleFamily
- Architectural style: Craftsman,Traditional
- Property subType: Single Family Residence,Residential
Interior
Appliances
- Appliances included: Dishwasher,Disposal,Gas Cooktop,Gas Oven,Gas Range,Microwave,Range Hood,Refrigerator
- Laundry features: Laundry Room,Upper Level
Basement
- Basement: None
Bedroom
- Features: Oversized Master, Sitting Room
Bedrooms & Bathrooms
- Bedrooms: 5
- Bathrooms: 4
- Full bathrooms: 3
- 1/2 bathrooms: 1
- Main level bedrooms: 1
Dining Room
- Features: Butlers Pantry, Separate Dining Room
Features
- Entrance Foyer,High Ceilings 9 ft Upper,High Ceilings 10 ft Main,His and Hers Closets,Recessed Lighting,Tray Ceiling(s),Walk-In Closet(s)
- Window features: Double Pane Windows,Insulated Windows
- Flooring: Carpet,Ceramic Tile,Luxury Vinyl
- Number of fireplaces: 1
- Fireplace features: Electric,Living Room
- Fireplace: Yes
- Attic: Pull Down Stairs
- Finished area above ground: 3,184
- Common walls with other units/homes: No Common Walls
Heating & Cooling
- Heating features: Central,Zoned
- Cooling features: Ceiling Fan(s),Central Air,Zoned
Interior Area
- Total structure area: 3,184
- Total interior livable area: 3,184 sqft
Kitchen
- Features: Breakfast Bar, Cabinets White, Eat-in Kitchen, Kitchen Island, Pantry Walk-In, Stone Counters, View to Family Room
Master Bathroom
- Features: Double Vanity, Separate His/Hers, Separate Tub/Shower
Master Bedroom
- Features: Oversized Master, Sitting Room
- Level: Oversized Master, Sitting Room
Property
Accessibility
- Accessibility features: Accessible Entrance
Details
- Parcel number: 15N26G 083
- Other equipment: None
- Horse amenities: None
Features
- Levels: Two
- Stories: 2
- Pool features: None
- Patio & porch: Covered,Deck,Front Porch,Patio,Rear Porch
- Exterior features: Private Yard,No Dock
- Spa features: None
- Fencing: Back Yard,Privacy,Wrought Iron
- Has view: Yes
- View description: Neighborhood,Trees/Woods
- Waterfront features: None
- Waterbody name: None
Lot
- Lot size: 6,098 sqft
- Features: Back Yard,Cleared,Private
Parking
- Total spaces: 2
- Parking features: Driveway,Garage,Garage Faces Front,Kitchen Level,Level Driveway
- Has garage: Yes
- Attached garage spaces: 2
- Covered spaces: 2
- Has uncovered spaces: Yes
Climate Risk is Financial Risk
Every home has a financial story beyond the listing price. Below, you’ll see the climate risks that could affect this property — and in Bills & Affordability, how those risks may influence repairs, insurance, utilities, and long-term value.
Biggest Threats for This Home
- Inland Flooding

- Lightning

- Tornado

- Cold Wave

- Hail

- Ice Storm

- Strong Wind

How This Home’s Risks Compare
FEMA Declared Disasters Across Georgia Counties
Understanding the Costs
Financial advisors generally recommend spending no more than 30% of your gross household income on housing costs. In practice, many households stretch to 35% or beyond — especially in high-cost markets.
Estimated Costs Today
| Monthly | Annual | |
|---|---|---|
| Mortgage | $2,780 | $33,360 |
| Home Insurance * | $180 | $2,160 |
| Property Taxes | $316 | $3,792 |
| Electricity | $309 | $3,712 |
| Total | $3,585 | $43,020 |
Income You'd Need if You Spent...
Georgia FAIR Plan Programs

How Costs Could Change Over Time
Climate risk is quickly impacting all of the major home ownership costs. Adjust the growth rates and percentage of income spent on housing below to see how your housing costs could change over the next 10 years — and what income you'd need to keep up.
Comparing Against the Market
Price Per Sq Ft
vs Other Active Listings
Avg $/sqft
vs Homes Sold Last Month
Median $/sqft
Current Market Trends
Median Price Per Square Foot
The median price per square foot of homes sold in this area each month. Compare this to this listing's price per square foot to gauge whether the home is priced in line with recent sales.
Historicals for This Listing
Zestimate History ($/sqft)
Price History
| Date | Event | Price |
|---|---|---|
| 2026-04-15 | Listed for sale | $575,000 |
| 2021-03-04 | Sold | $385,000 |
| 2021-01-29 | Pending sale | $389,900 |
| 2021-01-21 | Contingent | $389,900 |
| 2021-01-19 | Listed for sale | $389,900 |
| 2017-10-19 | Sold | $320,420 |
 View on Zillow