

125 Ludington St, Buffalo, NY, 14206
About This Home
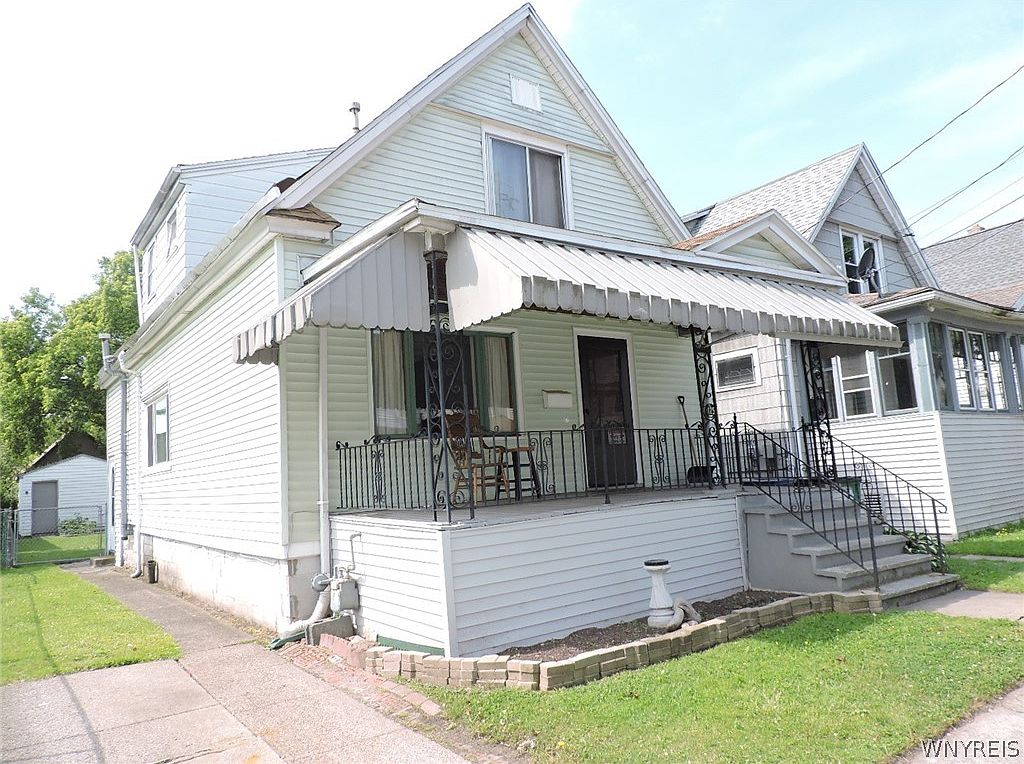
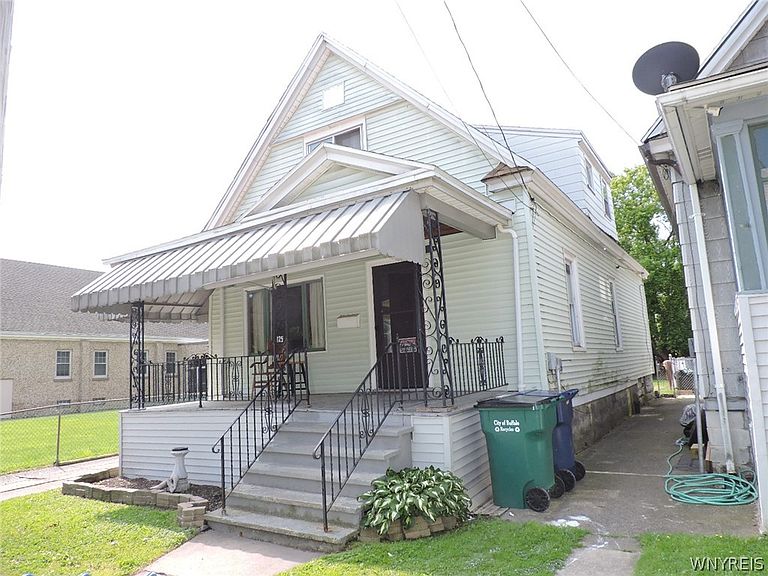
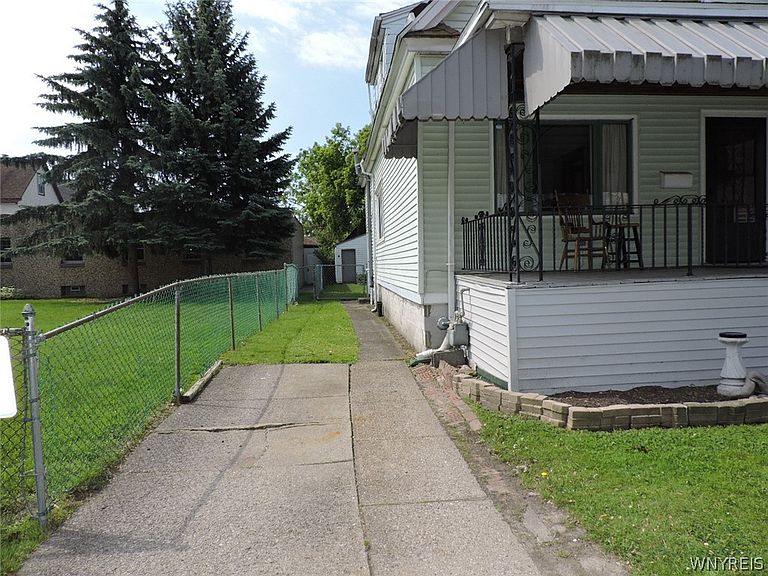
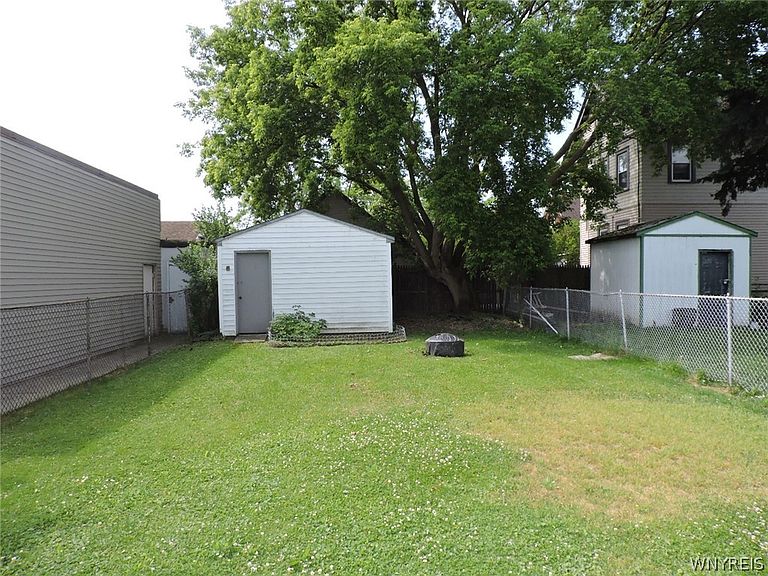
Welcome to 125 Ludington Street, located in the East Lovejoy neighborhood, also known as Iron Island. Offering 1,056 square feet of living space, this 4-bedroom, 1-bath home is full of potential and ready for its next owner to make it their own. The main level features a spacious living and dining room combination, a large eat-in kitchen, and ample living space for everyday comfort. Upstairs, you'll find a loft area, two additional bedrooms, and a bonus room that could serve as a home office, playroom, hobby space, or whatever suits your needs. A previous tenant began work toward creating a primary suite on the second floor, providing an opportunity for customization. There is also the potential to add a second bathroom upstairs. Outside, enjoy a fully fenced yard complete with a storage shed, offering space for pets, gardening, or outdoor entertaining. Major updates provide peace of mind, including: Roof (3 years old), Central air conditioning (2 years old), Furnace (1 year old), Hot water tank (1 year old) Conveniently located within walking distance of Hennepin Park, local convenience stores, and directly across the street from the Mead Library, this home offers easy access to neighborhood amenities. While some TLC is needed, this property presents an excellent opportunity for homeowners, investors, or anyone looking to add their personal touch. Come see the possibilities and imagine the potential that awaits at 125 Ludington Street! This property qualifies for home-buyer credit up to $5,000. Owner will listen to all offers.
Getting Around
 Somewhat Walkable
 Some Transit
 Bikeable
Schools
Construction
Condition
- Property condition: Resale
- Year built: 1910
Materials
- Foundation: Stone
- Roof: Asphalt
- Construction materials: Vinyl Siding,Copper Plumbing
Type & Style
- Home type: SingleFamily
- Architectural style: Cape Cod
- Property subType: Single Family Residence
Interior
Appliances
- Appliances included: Gas Water Heater,Refrigerator,Washer
- Laundry features: In Basement
Basement
- Has basement: Yes
- Basement: Partial
Bedroom1
- Level: First
- Dimensions: 10.00 x 10.00
Bedroom2
- Level: First
- Dimensions: 10.00 x 10.00
Bedroom3
- Level: Second
- Dimensions: 11.00 x 10.00
Bedroom4
- Level: Second
- Dimensions: 12.00 x 12.00
Bedrooms & Bathrooms
- Bedrooms: 4
- Bathrooms: 1
- Full bathrooms: 1
- Main level bathrooms: 1
- Main level bedrooms: 2
Dining Room
- Level: First
- Dimensions: 15.00 x 11.00
Features
- Eat-in Kitchen,Separate/Formal Living Room,Living/Dining Room,Bedroom on Main Level,Loft
- Flooring: Hardwood,Laminate,Varies
Heating & Cooling
- Heating features: Gas,Forced Air
- Cooling features: Central Air
Interior Area
- Total structure area: 1,056
- Total interior livable area: 1,056 sqft
Kitchen
- Level: First
- Dimensions: 14.00 x 11.00
Living Room
- Level: First
- Dimensions: 15.00 x 11.00
Loft
- Level: Second
Other
- Level: Second
- Dimensions: 11.00 x 10.00
Property
Details
- Parcel number: 1402001125700002004000
- Special condition: Standard
Features
- Patio & porch: Open,Porch
- Exterior features: Concrete Driveway,Fully Fenced
- Fencing: Full
Lot
- Lot size: 3,375 sqft
- Features: Near Public Transit,Rectangular,Rectangular Lot,Residential Lot
- Lot size dimensions: 28 x 120
Parking
- Parking features: No Garage
Climate Risk is Financial Risk
Every home has a financial story beyond the listing price. Below, you’ll see the climate risks that could affect this property — and in Bills & Affordability, how those risks may influence repairs, insurance, utilities, and long-term value.
Biggest Threats for This Home
- Cold Wave

- Inland Flooding

- Winter Weather

- Tsunami

How This Home’s Risks Compare
FEMA Declared Disasters in Erie County and New York
Understanding the Costs
Financial advisors generally recommend spending no more than 30% of your gross household income on housing costs. In practice, many households stretch to 35% or beyond — especially in high-cost markets.
Estimated Costs Today
| Monthly | Annual | |
|---|---|---|
| Mortgage | $702 | $8,424 |
| Home Insurance * | $69 | $828 |
| Property Taxes | $199 | $2,388 |
| Electricity | $246 | $2,954 |
| Total | $1,216 | $14,592 |
Income You'd Need if You Spent...
New York FAIR Plan Programs



How Costs Could Change Over Time
Climate risk is quickly impacting all of the major home ownership costs. Adjust the growth rates and percentage of income spent on housing below to see how your housing costs could change over the next 10 years — and what income you'd need to keep up.
Comparing Against the Market
Price Per Sq Ft
vs Other Active Listings
Avg $/sqft
vs Homes Sold Last Month
Median $/sqft
Current Market Trends
Median Price Per Square Foot
The median price per square foot of homes sold in this area each month. Compare this to this listing's price per square foot to gauge whether the home is priced in line with recent sales.
Historicals for This Listing
Zestimate History ($/sqft)
Price History
| Date | Event | Price |
|---|---|---|
| 2026-07-22 | Price change | $139,000 |
| 2026-06-11 | Listed for sale | $149,900 |
| 2018-10-05 | Sold | $69,800 |
| 2018-08-06 | Pending sale | $69,500 |
| 2018-07-17 | Listed for sale | $69,500 |
| 2018-07-13 | Pending sale | $69,500 |
| 2018-07-06 | Listed for sale | $69,500 |
| 2018-05-22 | Pending sale | $69,500 |
| 2018-05-11 | Listed for sale | $69,500 |
 View on Zillow