



5728 Holly Hills Ave, Saint Louis, MO, 63109
About This Home
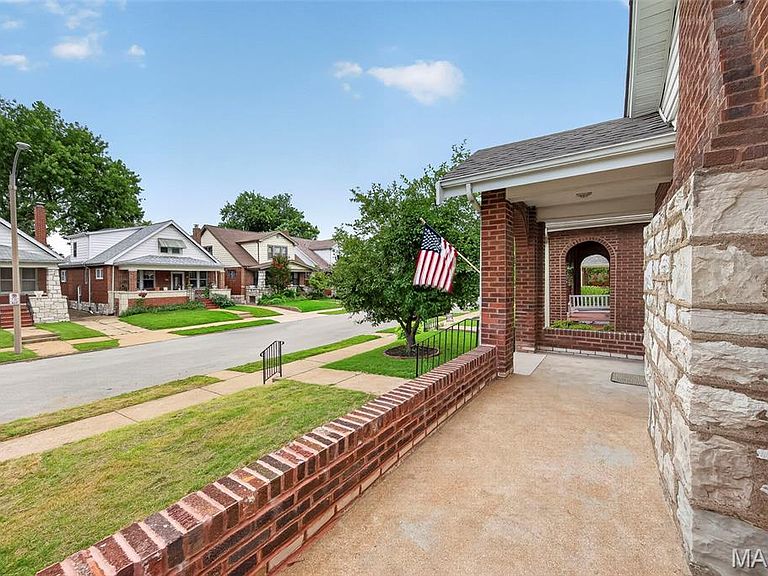
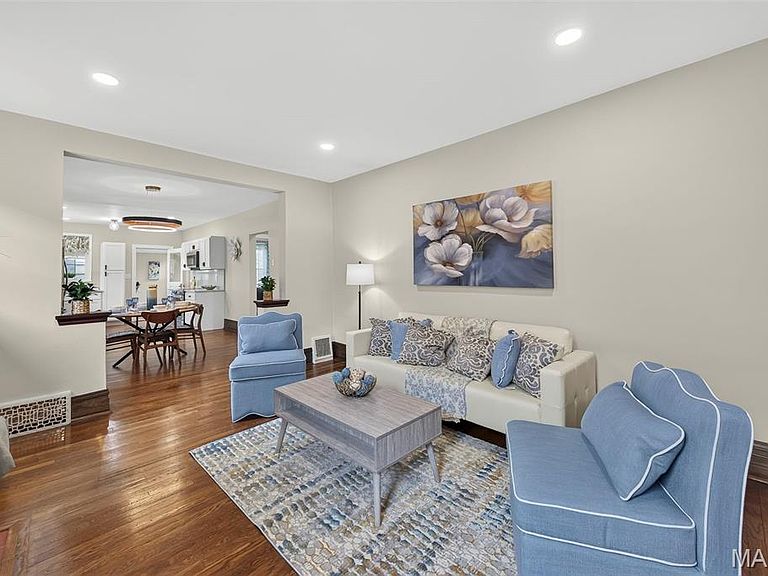
Some homes are pretty. Others give you confidence. This 1927 brick bungalow combines original character with many of the major improvements buyers hope they won't have to tackle after closing. Major improvements completed within the last year include a new roof, new furnace and air conditioner, new water heater, addition of a California-style 2-car garage, new front steps and sidewalk, exterior tuckpointing touch-ups, fresh sod, and a passed St. Louis City occupancy inspection. Unlike many renovations, the original character of this property remains front and center with refinished hardwood floors, a timeless fireplace, original doors, unique knobs, and architectural details that continue to make brick bungalows one of South City's most beloved home styles. Inside, the fully remodeled interior feels bright and fresh. Large windows fill the living spaces with natural light, and a sunroom overlooking the backyard provides additional space to relax, work, or unwind. The finished lower level offers flexibility rarely found in homes of this era. In addition to an oversized full bathroom, you'll find two bonus rooms ideal for a home office, gym, hobby room, playroom, guest space, or additional storage. The dedicated laundry room with finished walls and proper lighting is a feature many city homes simply don't offer. No more balancing laundry baskets in a dark, unfinished basement—or wondering if you should have brought a flashlight downstairs just to fold clothes. A mature tree, custom metal address plaque, fresh landscaping, and the newly added California-style garage create a beautiful & complete exterior from both the front & back view. Conveniently located near some of South City's favorite destinations, you can walk to dinner at Dos Reyes Mexican Restaurant or walk to coffee at Speakeasy Cafe. Enjoy easy access to Joseph R. Leisure Park, Christy Park, and Willmore Park, all located within two miles of the home. If you've been seeking a home that preserves St. Louis character while providing functional living space, walkability, and major completed improvements, this one deserves a closer look. It's a refreshing alternative to many of today's cookie-cutter renovations. P.S. All inactive knob-and-tube wiring was removed during renovation.
Getting Around
 Somewhat Walkable
 Very Limited Transit
 Bikeable
Schools
Construction
Condition
- Year built: 1927
Materials
- Foundation: Stone
- Roof: Architectural Shingle
- Construction materials: Brick
Type & Style
- Home type: SingleFamily
- Architectural style: Bungalow
- Property subType: Single Family Residence
Interior
Appliances
- Laundry features: In Basement
Basement
- Has basement: Yes
- Basement: Finished,Full,Sleeping Area,Storage Space
Bedrooms & Bathrooms
- Bedrooms: 2
- Bathrooms: 2
- Full bathrooms: 2
- Main level bathrooms: 1
- Main level bedrooms: 2
Features
- Number of fireplaces: 1
- Finished area below ground: 800
- Finished area above ground: 1,118
Heating & Cooling
- Heating features: Forced Air
- Cooling features: Central Air
Interior Area
- Total structure area: 1,918
- Total interior livable area: 1,918 sqft
Property
Details
- Parcel number: 60870000800
- Special condition: Standard
Features
- Levels: One
Lot
- Lot size: 4,795 sqft
- Features: Back Yard,Level
Parking
- Total spaces: 2
- Parking features: Carport
- Covered spaces: 2
- Carport: Yes
- Carport spaces: 2
Climate Risk is Financial Risk
Every home has a financial story beyond the listing price. Below, you’ll see the climate risks that could affect this property — and in Bills & Affordability, how those risks may influence repairs, insurance, utilities, and long-term value.
Biggest Threats for This Home
- Heat Wave

- Inland Flooding

- Tornado

- Cold Wave

- Earthquake

- Lightning

- Strong Wind

How This Home’s Risks Compare
FEMA Declared Disasters Across Missouri Counties
Understanding the Costs
Financial advisors generally recommend spending no more than 30% of your gross household income on housing costs. In practice, many households stretch to 35% or beyond — especially in high-cost markets.
Estimated Costs Today
| Monthly | Annual | |
|---|---|---|
| Mortgage | $1,618 | $19,416 |
| Home Insurance * | $206 | $2,472 |
| Property Taxes | $274 | $3,288 |
| Electricity | $146 | $1,757 |
| Total | $2,244 | $26,928 |
Income You'd Need if You Spent...
Missouri FAIR Plan Programs


How Costs Could Change Over Time
Climate risk is quickly impacting all of the major home ownership costs. Adjust the growth rates and percentage of income spent on housing below to see how your housing costs could change over the next 10 years — and what income you'd need to keep up.
Comparing Against the Market
Price Per Sq Ft
vs Other Active Listings
Avg $/sqft
vs Homes Sold Last Month
Median $/sqft
Current Market Trends
Median Price Per Square Foot
The median price per square foot of homes sold in this area each month. Compare this to this listing's price per square foot to gauge whether the home is priced in line with recent sales.
Historicals for This Listing
Zestimate History ($/sqft)
No zestimate history available
Price History
| Date | Event | Price |
|---|---|---|
| 2026-08-05 | Pending sale | $320,000 |
| 2026-07-15 | Listed for sale | $320,000 |
| 2025-11-26 | Sold | -- |
| 2025-11-17 | Pending sale | $185,000 |
| 2025-11-11 | Price change | $185,000 |
| 2025-10-17 | Pending sale | $140,000 |
| 2025-10-14 | Listed for sale | $140,000 |
 View on Zillow