



154 Viscount Dr, Williamsville, NY, 14221
About This Home
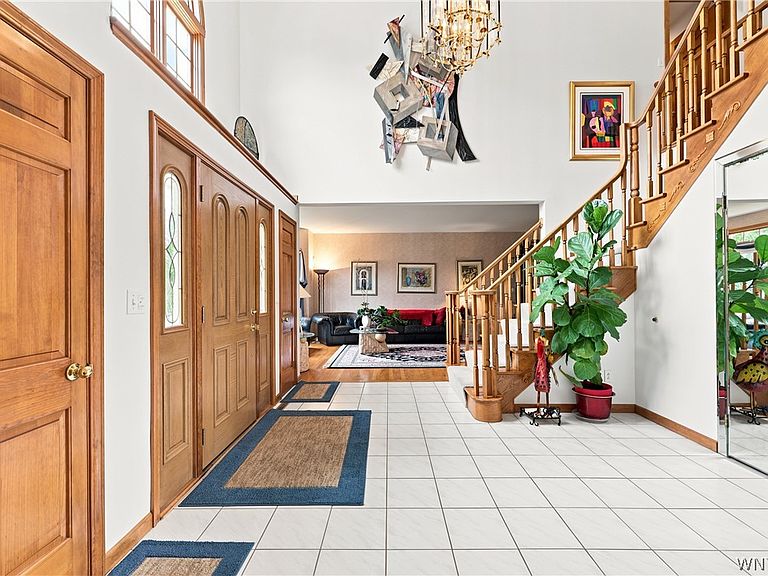
One owner. Two en-suites. Countless updates. Welcome to the custom-built home you've been waiting for. Lovingly maintained by its original owner for the past 35 years, this exceptional residence blends timeless craftsmanship with thoughtful modern updates, all wrapped in breathtaking curb appeal w/ a stately brick front. The 3 car garage w/ extension is complete w/ epoxy flooring, cabinets & a center drain- perfect for vehicles & toys. A grand two-story foyer sets the stage for the impressive living spaces beyond. Rich hardwood floors flow throughout much of the home, while the thoughtfully designed floor plan offers exceptional flexibility for today's lifestyle. A den & a dedicated first-floor office, plus a full bath & an additional 1/2 on the main level, there's room for work, guests, & everyday living. The heart of the home is the beautifully remodeled contemporary kitchen, updated just a few yrs ago w/ timeless finishes & modern style. The adjoining great room features soaring ceilings & dramatic floor-to-ceiling windows that flood the space with natural light. Upstairs, the luxurious primary suite is complete with two walk-in closets & a fully renovated spa-inspired bath featuring dual vanities, an oversized no-step tiled shower, & today's sought-after designer finishes. A rare highlight is the second en-suite bedroom, offering its own private full bath, while the remaining bedrooms are served by an additional full bathroom, making this layout ideal. Step outside to a generously sized backyard where mature surroundings provide added privacy, allowing you to relax & entertain on the 2 level unilock patio w/out neighbors directly behind you. The partially finished basement offers even more possibilities w/ a rec area w/ bar, plumbing already in place for an additional full bath, & a framed space ready to become another bedroom w/ walk in closet, guest suite or hobby room. Other features include: whole home generator, central vac system, sep heat/cool for 1st & 2nd flrs, pantry & huge storage in bsmt. Every inch of this home reflects quality construction, thoughtful design, & meticulous care. Opportunities like this don't come along often.
Getting Around
 Car-Dependent
 Very Limited Transit
 Somewhat Bikeable
Schools
Construction
Condition
- Property condition: Resale
- Year built: 1991
Materials
- Foundation: Poured
- Construction materials: Brick,Frame,Vinyl Siding
Type & Style
- Home type: SingleFamily
- Architectural style: Colonial,Two Story
- Property subType: Single Family Residence
Interior
Appliances
- Appliances included: Dryer,Dishwasher,Electric Cooktop,Exhaust Fan,Gas Water Heater,Microwave,Refrigerator,Range Hood,Washer
- Laundry features: Main Level
Basement
- Has basement: Yes
- Basement: Full,Finished,Sump Pump
Bedrooms & Bathrooms
- Bedrooms: 4
- Bathrooms: 5
- Full bathrooms: 4
- 1/2 bathrooms: 1
- Main level bathrooms: 2
Features
- Breakfast Bar,Bathroom Rough-In,Ceiling Fan(s),Cathedral Ceiling(s),Central Vacuum,Dry Bar,Den,Separate/Formal Dining Room,Entrance Foyer,Eat-in Kitchen,Separate/Formal Living Room,Guest Accommodations,Granite Counters,Home Office,Kitchen Island,Pantry,Sliding Glass Door(s),Storage,Bar,Convertible Bedroom
- Door features: Sliding Doors
- Flooring: Carpet,Hardwood,Tile,Varies
- Number of fireplaces: 1
- Fireplace: Yes
Heating & Cooling
- Heating features: Gas
- Cooling features: Central Air
Interior Area
- Total structure area: 3,494
- Total interior livable area: 3,494 sqft
Property
Accessibility
- Accessibility features: Low Threshold Shower
Details
- Parcel number: 1422890421800001047000
- Special condition: Standard
- Other equipment: Generator
Features
- Levels: Two
- Stories: 2
- Patio & porch: Balcony,Patio
- Exterior features: Balcony,Concrete Driveway,Patio
Lot
- Lot size: 0.43 Acres
- Features: Pie Shaped Lot,Residential Lot
- Lot size dimensions: 154 x 215
Parking
- Total spaces: 3
- Parking features: Attached,Garage,Garage Door Opener
- Has garage: Yes
- Attached garage spaces: 3
- Covered spaces: 3
Climate Risk is Financial Risk
Every home has a financial story beyond the listing price. Below, you’ll see the climate risks that could affect this property — and in Bills & Affordability, how those risks may influence repairs, insurance, utilities, and long-term value.
Biggest Threats for This Home
- Cold Wave

- Inland Flooding

- Winter Weather

- Tsunami

How This Home’s Risks Compare
FEMA Declared Disasters in Erie County and New York
Understanding the Costs
Financial advisors generally recommend spending no more than 30% of your gross household income on housing costs. In practice, many households stretch to 35% or beyond — especially in high-cost markets.
Estimated Costs Today
| Monthly | Annual | |
|---|---|---|
| Mortgage | $4,171 | $50,052 |
| Home Insurance * | $254 | $3,048 |
| Property Taxes | $1,182 | $14,184 |
| Electricity | $577 | $6,928 |
| Total | $6,184 | $74,208 |
Income You'd Need if You Spent...
New York FAIR Plan Programs



How Costs Could Change Over Time
Climate risk is quickly impacting all of the major home ownership costs. Adjust the growth rates and percentage of income spent on housing below to see how your housing costs could change over the next 10 years — and what income you'd need to keep up.
Comparing Against the Market
Price Per Sq Ft
vs Other Active Listings
Avg $/sqft
vs Homes Sold Last Month
Median $/sqft
Current Market Trends
Median Price Per Square Foot
The median price per square foot of homes sold in this area each month. Compare this to this listing's price per square foot to gauge whether the home is priced in line with recent sales.
Historicals for This Listing
Zestimate History ($/sqft)
No zestimate history available
Price History
| Date | Event | Price |
|---|---|---|
| 2026-08-17 | Pending sale | $824,900 |
| 2026-07-24 | Listed for sale | $824,900 |
| 2004-08-02 | Sold | $335,000 |
| 1992-06-01 | Sold | $289,120 |
 View on Zillow