



7 Deer Run Ct, Williamsville, NY, 14221
About This Home
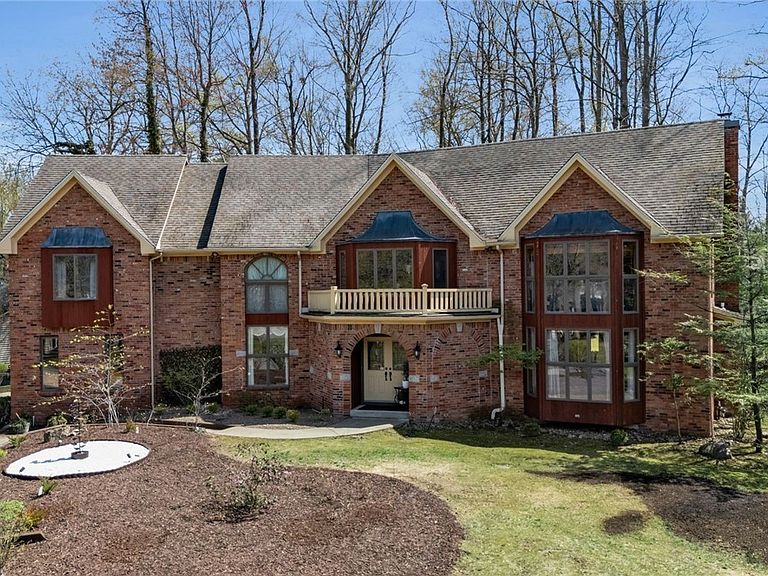
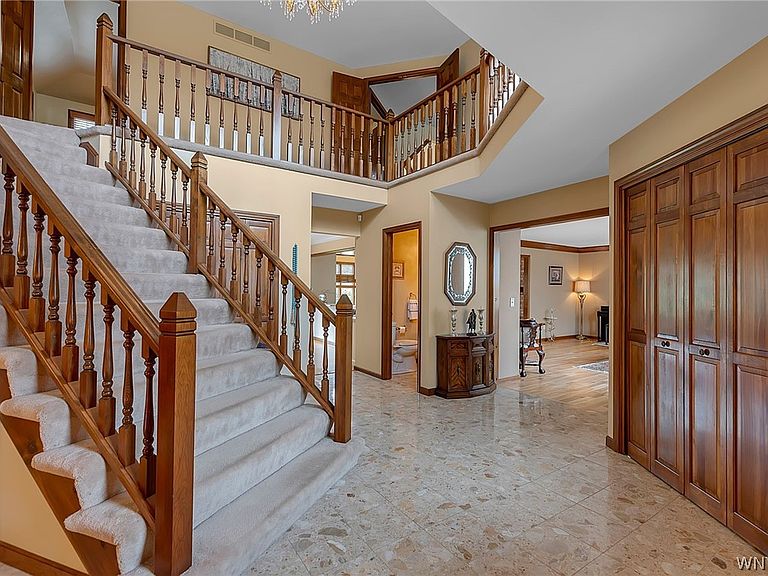
Welcome to 7 Deer Run Court; a prestigious Milazzo-built, modern-luxury home with impeccable finishes, set on a meticulously manicured cul-de-sac in the desirable Roxbury Park/Woodstream neighborhood, with highly rated Williamsville East schools & decorative copper accents and front balcony. Step into the inviting & grand two-story foyer with marble floors leading into the beautifully updated eat-in kitchen with distinctive Quartz counters & backsplash, under cabinet lighting, built-in double ovens & gourmet cooktop, stunning hardwood floors & peninsula with breakfast bar seating, opening to the expansive family room with soaring ceilings, wood-burning fireplace w/brick surround & exposed wood beam rafters. An abundance of natural lighting throughout highlights the extraordinary craftsmanship & architectural detail while the living room and formal dining room features exquisite crown molding, gorgeous Andersen bay & transom windows w/1st floor laundry. The upstairs loft with floor-to-ceiling windows and custom built-in bookshelves works well for home office or sitting area and enjoy the elegant primary bedroom with tray ceiling & recessed lighting, walk-in closet & glamour spa bathroom with lavish jetted soaking tub & glass-enclosed, tile shower surround. Magnificent 3.5+ car attached side-load garage w/epoxy floor, Tesla charger, center drain & attractive cedar overhead doors, one with additional height & length to fit a 25-30ft boat w/trailer. Finished basement level is ideal for a home gym & entertaining w/wet bar & pool table while the rear deck with Custom Canvas awning & screen panels is perfect for sipping your morning coffee. Dedicated gas line for outdoor cooking installed 2025 & no expense spared on updates including paint 2026, Bryant high-efficiency furnace 2022, HWT 2018, 50-year architectural roof (2007), irrigation & home alarm systems included. Square footage from previous listing and was professionally measured. Low taxes, great schools and close to all the conveniences of East Amherst and Williamsville.
Getting Around
 Car-Dependent
 Very Limited Transit
 Somewhat Bikeable
Schools
Construction
Condition
- Property condition: Resale
- Year built: 1986
Materials
- Foundation: Poured
- Roof: Architectural,Shingle
- Construction materials: Brick,Cedar,Copper Plumbing
Other
- Builder model: Milazzo
Type & Style
- Home type: SingleFamily
- Architectural style: Colonial,Two Story,Traditional
- Property subType: Single Family Residence
Interior
Appliances
- Appliances included: Appliances Negotiable,Built-In Range,Built-In Oven,Double Oven,Dishwasher,Electric Cooktop,Gas Water Heater,Microwave,Refrigerator,Trash Compactor
- Laundry features: Main Level
Basement
- Has basement: Yes
- Basement: Full,Finished,Sump Pump
Bedrooms & Bathrooms
- Bedrooms: 4
- Bathrooms: 4
- Full bathrooms: 2
- 1/2 bathrooms: 2
- Main level bathrooms: 2
Features
- Wet Bar,Cedar Closet(s),Ceiling Fan(s),Cathedral Ceiling(s),Separate/Formal Dining Room,Entrance Foyer,Eat-in Kitchen,Separate/Formal Living Room,Jetted Tub,Kitchen Island,Quartz Counters,Natural Woodwork,Loft,Bath in Primary Bedroom
- Flooring: Carpet,Hardwood,Marble,Tile,Varies
- Number of fireplaces: 1
- Fireplace: Yes
Heating & Cooling
- Heating features: Gas,Forced Air
- Cooling features: Central Air
Interior Area
- Total structure area: 4,302
- Total interior livable area: 4,302 sqft
Property
Details
- Parcel number: 1422890421900012010000
- Special condition: Standard
Features
- Levels: Two
- Stories: 2
- Pool features: Community
- Patio & porch: Covered,Deck,Porch
- Exterior features: Awning(s),Concrete Driveway,Deck,Sprinkler/Irrigation,Private Yard,See Remarks
Lot
- Lot size: 0.33 Acres
- Features: Corner Lot,Cul-De-Sac,Rectangular,Rectangular Lot,Residential Lot,Wooded
- Lot size dimensions: 97 x 145
Parking
- Total spaces: 3
- Parking features: Attached,Garage,Driveway,Garage Door Opener
- Has garage: Yes
- Attached garage spaces: 3
- Covered spaces: 3
Climate Risk is Financial Risk
Every home has a financial story beyond the listing price. Below, you’ll see the climate risks that could affect this property — and in Bills & Affordability, how those risks may influence repairs, insurance, utilities, and long-term value.
Biggest Threats for This Home
- Cold Wave

- Inland Flooding

- Winter Weather

- Tsunami

How This Home’s Risks Compare
FEMA Declared Disasters in Erie County and New York
Understanding the Costs
Financial advisors generally recommend spending no more than 30% of your gross household income on housing costs. In practice, many households stretch to 35% or beyond — especially in high-cost markets.
Estimated Costs Today
| Monthly | Annual | |
|---|---|---|
| Mortgage | $4,545 | $54,540 |
| Home Insurance * | $277 | $3,324 |
| Property Taxes | $1,288 | $15,456 |
| Electricity | $710 | $8,531 |
| Total | $6,820 | $81,840 |
Income You'd Need if You Spent...
New York FAIR Plan Programs



How Costs Could Change Over Time
Climate risk is quickly impacting all of the major home ownership costs. Adjust the growth rates and percentage of income spent on housing below to see how your housing costs could change over the next 10 years — and what income you'd need to keep up.
Comparing Against the Market
Price Per Sq Ft
vs Other Active Listings
Avg $/sqft
vs Homes Sold Last Month
Median $/sqft
Current Market Trends
Median Price Per Square Foot
The median price per square foot of homes sold in this area each month. Compare this to this listing's price per square foot to gauge whether the home is priced in line with recent sales.
Historicals for This Listing
Zestimate History ($/sqft)
Price History
| Date | Event | Price |
|---|---|---|
| 2026-04-24 | Listed for sale | $919,000 |
| 2024-06-14 | Sold | $842,000 |
| 2024-03-24 | Pending sale | $849,900 |
| 2024-03-12 | Contingent | $849,900 |
| 2024-02-07 | Price change | $849,900 |
| 2023-09-25 | Listed for sale | $869,900 |
 View on Zillow