



145 Wedgewood Dr, Williamsville, NY, 14221
About This Home
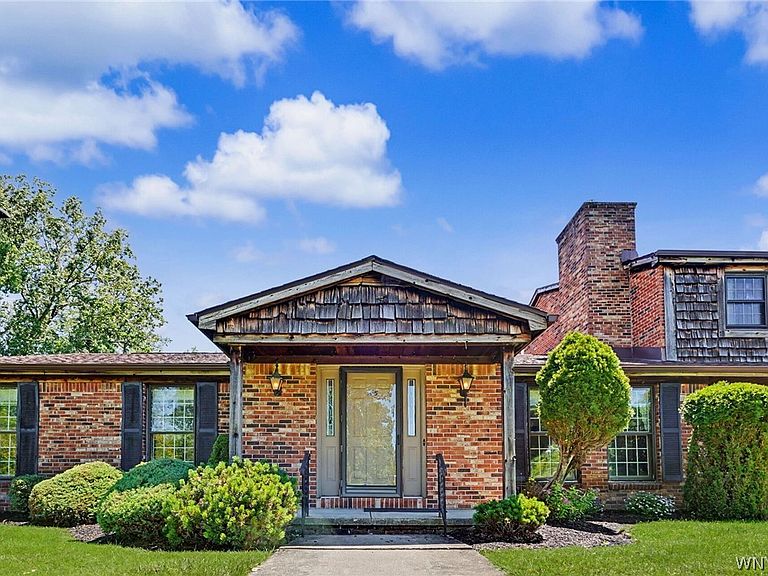
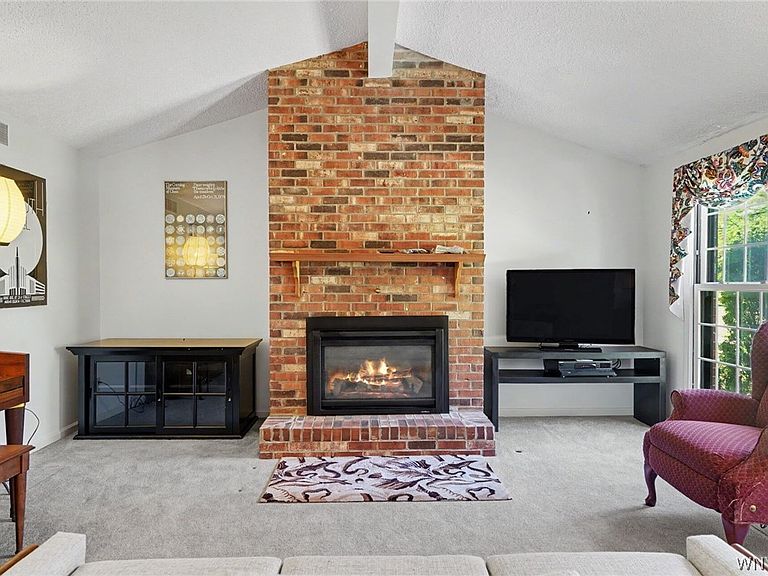
Splendor in your own park, location for this sprawling 2000 sq ft ranch condo/patio home situated st the end of the group affords 2 extra parking spaces and more green space w/ only 1 neighbor. Resort living all year round in this luxurious home w/o giving up spaciousness of your present home! Beauty outside & natural light fills rooms w/ floor to ceiling windows to dispel all gray days. Enter front door after admiring your own park w/ lavish new landscaping. Foyer boasts 2 coat closets a demand feature of this well-planned home! Closets everywhere! Enter the cathedral ceiling grand great rm window wrapped w/ focal brick wall boasting gas insert fireplace. Efficiently designed kitchen w/ ample storage, U-shaped peninsula w/ some bar seating & lots of counter space. A generous pantry optimizes organization! Sun drenched eating area shouts" sit down & enjoy." Serenity is the mood for a party Dining room. Cathedral ceiling add depth & inviting charm. Primary suite retreat occupies its own wing. The Sumptuously large bedroom features a wall of closets & cathedral ceiling for volume & architectural interest. Bedroom enhanced by ensuite bath: dressing area, separate shower, linen closet & convenience of washer & dryer. Opposite wing consists of bed 2 w/ bountiful wall to wall closets, cathedral ceiling & panoramic windows showcase wood like peg floors, Bed 3 designed for dreaming or functional office for work at home! 2nd main bathroom features walk in shower & new toilet. Expansive 2000 sq ft basement waiting to become a man cave/ office/ hobby area. Enviable buyers will appreciate expansive courtyard w/ patio for private escape Perfect for furniture & beautiful plantings. More than a home! A lifestyle w/ pool, tennis courts, clubhouse for staycation! Pet friendly with board approval. Possible 1 dog under 40 lbs. or 2 indoor cats but not both. HOA monthly fee includes basic cable too!
Getting Around
 Car-Dependent
 Very Limited Transit
 Somewhat Bikeable
Schools
Construction
Condition
- Property condition: Resale
- Year built: 1987
Materials
- Construction materials: Brick,Cedar
Type & Style
- Home type: Condo
- Property subType: Condominium,Apartment
Interior
Appliances
- Appliances included: Dryer,Dishwasher,Electric Oven,Electric Range,Disposal,Gas Water Heater,Microwave,Refrigerator,Washer
- Laundry features: Main Level
Basement
- Has basement: Yes
- Basement: Full
Bedroom1
- Level: First
- Dimensions: 17.00 x 15.00
Bedroom2
- Level: First
- Dimensions: 15.00 x 12.00
Bedroom3
- Level: First
- Dimensions: 13.00 x 12.00
Bedrooms & Bathrooms
- Bedrooms: 3
- Bathrooms: 2
- Full bathrooms: 2
- Main level bathrooms: 2
- Main level bedrooms: 3
Dining Room
- Level: First
- Dimensions: 16.00 x 14.00
Features
- Cathedral Ceiling(s),Separate/Formal Dining Room,Entrance Foyer,Eat-in Kitchen,Guest Accommodations,Pantry,Window Treatments,Bedroom on Main Level,Main Level Primary
- Window features: Drapes,Leaded Glass
- Flooring: Hardwood,Laminate,Resilient,Tile,Varies
- Number of fireplaces: 1
- Fireplace: Yes
Heating & Cooling
- Heating features: Gas,Forced Air
- Cooling features: Central Air
Interior Area
- Total structure area: 1,994
- Total interior livable area: 1,994 sqft
Kitchen
- Level: First
- Dimensions: 17.00 x 14.00
Living Room
- Level: First
- Dimensions: 21.00 x 17.00
Property
Details
- Parcel number: 1422890424600001001100145
- Special condition: Standard
Features
- Levels: One
- Stories: 1
- Pool features: Association,Community
- Patio & porch: Patio
- Exterior features: Fully Fenced,Patio,Private Yard,See Remarks,Tennis Court(s)
- Fencing: Full
Lot
- Lot size: 13.80 Acres
- Features: Greenbelt,Irregular Lot,Residential Lot
- Lot size dimensions: 44 x 95
Parking
- Total spaces: 2.5
- Parking features: Assigned,Detached,Garage,Open,Two Spaces,Garage Door Opener
- Has garage: Yes
- Attached garage spaces: 2.5
- Covered spaces: 2.5
- Has uncovered spaces: Yes
Climate Risk is Financial Risk
Every home has a financial story beyond the listing price. Below, you’ll see the climate risks that could affect this property — and in Bills & Affordability, how those risks may influence repairs, insurance, utilities, and long-term value.
Biggest Threats for This Home
- Cold Wave

- Inland Flooding

- Winter Weather

- Tsunami

How This Home’s Risks Compare
FEMA Declared Disasters in Erie County and New York
Understanding the Costs
Financial advisors generally recommend spending no more than 30% of your gross household income on housing costs. In practice, many households stretch to 35% or beyond — especially in high-cost markets.
Estimated Costs Today
| Monthly | Annual | |
|---|---|---|
| Mortgage | $1,920 | $23,040 |
| Home Insurance * | $117 | $1,404 |
| Property Taxes | $544 | $6,528 |
| Electricity | $329 | $3,954 |
| Total | $2,910 | $34,920 |
Income You'd Need if You Spent...
New York FAIR Plan Programs



How Costs Could Change Over Time
Climate risk is quickly impacting all of the major home ownership costs. Adjust the growth rates and percentage of income spent on housing below to see how your housing costs could change over the next 10 years — and what income you'd need to keep up.
Comparing Against the Market
Price Per Sq Ft
vs Other Active Listings
Avg $/sqft
vs Homes Sold Last Month
Median $/sqft
Current Market Trends
Median Price Per Square Foot
The median price per square foot of homes sold in this area each month. Compare this to this listing's price per square foot to gauge whether the home is priced in line with recent sales.
Historicals for This Listing
Zestimate History ($/sqft)
Price History
| Date | Event | Price |
|---|---|---|
| 2026-08-13 | Listed for sale | $379,900 |
| 2026-08-13 | Contingent | $379,900 |
| 2026-06-24 | Listed for sale | $379,900 |
| 2013-01-23 | Sold | $210,000 |
| 1995-07-20 | Sold | $162,900 |
 View on Zillow