



62 Heritage Rd W, Williamsville, NY, 14221
About This Home
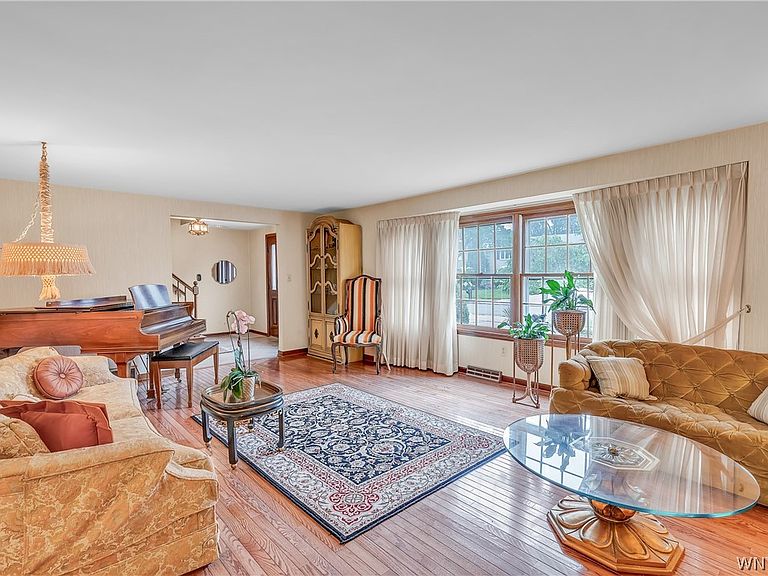
Welcome to this stately, lovingly maintained one-owner home in the highly acclaimed Williamsville School District! Offering 3257 sq ft of above grade living space, this spacious 5-bedroom, 2.5-bath residence features a primary suite with a sitting area and walk-in closet (almost 4,000 sq ft counting the finished basement and three-season sunroom). A thoughtful addition provides a private office and a bright sunroom with skylights—perfect for remote work. Gleaming hardwood floors extend throughout much of the home and continue beneath the wall-to-wall carpeting. The first-floor laundry adds convenience for a growing household. The finished basement adds valuable living space for recreation, hobbies, fitness, a media room, or additional flexible living space. The expansive family room showcases exposed wood beams and a handsome brick fireplace with a gas insert. The custom kitchen offers abundant cabinetry, generous pantry space, extensive storage, and a functional layout that has served the home beautifully for years. Solid brick and vinyl exterior construction, a whole-house generator, and a water-powered backup sump pump reflect the care and thoughtful maintenance invested in this home over the years. High efficiency furnace and central air conditioner were installed in 2020. While a new owner may choose to update certain finishes, the home's spacious layout and enduring quality provide an outstanding foundation to make it their own. Enjoy an outstanding lifestyle just a short walk from the community center, library, public swimming pool, parks, restaurants, and other neighborhood amenities. Conveniently located just minutes from the UB North Campus. This is a rare opportunity to own a spacious, well-cared-for home with room to grow and create lasting memories. Negotiations begin on Tuesday, August 11, at 6pm.
Getting Around
 Car-Dependent
 Very Limited Transit
 Somewhat Bikeable
Schools
Construction
Condition
- Property condition: Resale
- Year built: 1972
Materials
- Foundation: Poured
- Roof: Asphalt,Architectural,Shingle
- Construction materials: Brick,Vinyl Siding,Copper Plumbing
Type & Style
- Home type: SingleFamily
- Architectural style: Colonial,Two Story
- Property subType: Single Family Residence
Interior
Appliances
- Appliances included: Dryer,Dishwasher,Exhaust Fan,Free-Standing Range,Disposal,Gas Oven,Gas Range,Gas Water Heater,Microwave,Oven,Refrigerator,Range Hood,Washer,Humidifier
- Laundry features: Main Level
Basement
- Has basement: Yes
- Basement: Partial,Partially Finished,Sump Pump
Bedroom1
- Level: Second
- Dimensions: 19.00 x 17.00
Bedroom2
- Level: Second
- Dimensions: 11.00 x 10.00
Bedroom3
- Level: Second
- Dimensions: 10.00 x 13.00
Bedroom4
- Level: Second
- Dimensions: 13.00 x 12.00
Bedroom5
- Level: Second
- Dimensions: 15.00 x 10.00
Bedrooms & Bathrooms
- Bedrooms: 5
- Bathrooms: 3
- Full bathrooms: 2
- 1/2 bathrooms: 1
- Main level bathrooms: 1
Den
- Level: First
- Dimensions: 14.00 x 16.00
Dining Room
- Level: First
- Dimensions: 11.00 x 14.00
Family Room
- Level: First
- Dimensions: 21.00 x 16.00
Features
- Cedar Closet(s),Den,Separate/Formal Dining Room,Eat-in Kitchen,Home Office,Country Kitchen,Pantry,Skylights,Window Treatments,Bath in Primary Bedroom
- Window features: Drapes,Skylight(s),Storm Window(s)
- Flooring: Carpet,Ceramic Tile,Hardwood,Varies
- Number of fireplaces: 1
- Fireplace: Yes
Heating & Cooling
- Heating features: Gas,Forced Air
- Cooling features: Central Air
Interior Area
- Total structure area: 3,257
- Total interior livable area: 3,257 sqft
Kitchen
- Level: First
- Dimensions: 22.00 x 14.00
Living Room
- Level: First
- Dimensions: 22.00 x 13.00
Property
Details
- Parcel number: 1422890551200008011000
- Special condition: Standard
- Other equipment: Generator
Features
- Levels: Two
- Stories: 2
- Exterior features: Concrete Driveway
Lot
- Lot size: 10,497 sqft
- Features: Rectangular,Rectangular Lot,Residential Lot
- Lot size dimensions: 70 x 150
Parking
- Total spaces: 2
- Parking features: Attached,Electricity,Garage,Driveway,Garage Door Opener
- Has garage: Yes
- Attached garage spaces: 2
- Covered spaces: 2
Climate Risk is Financial Risk
Every home has a financial story beyond the listing price. Below, you’ll see the climate risks that could affect this property — and in Bills & Affordability, how those risks may influence repairs, insurance, utilities, and long-term value.
Biggest Threats for This Home
- Cold Wave

- Inland Flooding

- Winter Weather

- Tsunami

How This Home’s Risks Compare
FEMA Declared Disasters in Erie County and New York
Understanding the Costs
Financial advisors generally recommend spending no more than 30% of your gross household income on housing costs. In practice, many households stretch to 35% or beyond — especially in high-cost markets.
Estimated Costs Today
| Monthly | Annual | |
|---|---|---|
| Mortgage | $2,668 | $32,016 |
| Home Insurance * | $162 | $1,944 |
| Property Taxes | $756 | $9,072 |
| Electricity | $538 | $6,459 |
| Total | $4,124 | $49,488 |
Income You'd Need if You Spent...
New York FAIR Plan Programs



How Costs Could Change Over Time
Climate risk is quickly impacting all of the major home ownership costs. Adjust the growth rates and percentage of income spent on housing below to see how your housing costs could change over the next 10 years — and what income you'd need to keep up.
Comparing Against the Market
Price Per Sq Ft
vs Other Active Listings
Avg $/sqft
vs Homes Sold Last Month
Median $/sqft
Current Market Trends
Median Price Per Square Foot
The median price per square foot of homes sold in this area each month. Compare this to this listing's price per square foot to gauge whether the home is priced in line with recent sales.
Historicals for This Listing
Zestimate History ($/sqft)
Price History
| Date | Event | Price |
|---|---|---|
| 2026-07-24 | Listed for sale | $527,700 |
 View on Zillow