


12452 Canada Rd, Birch Run, MI, 48415
About This Home
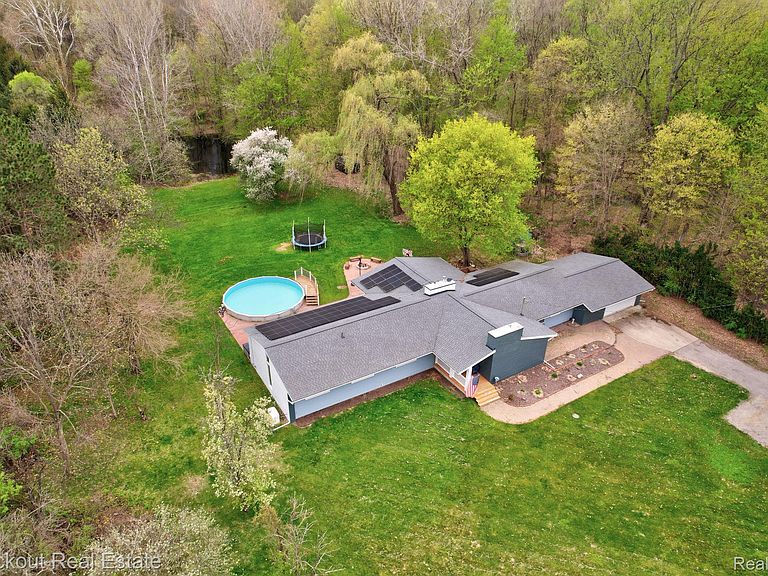
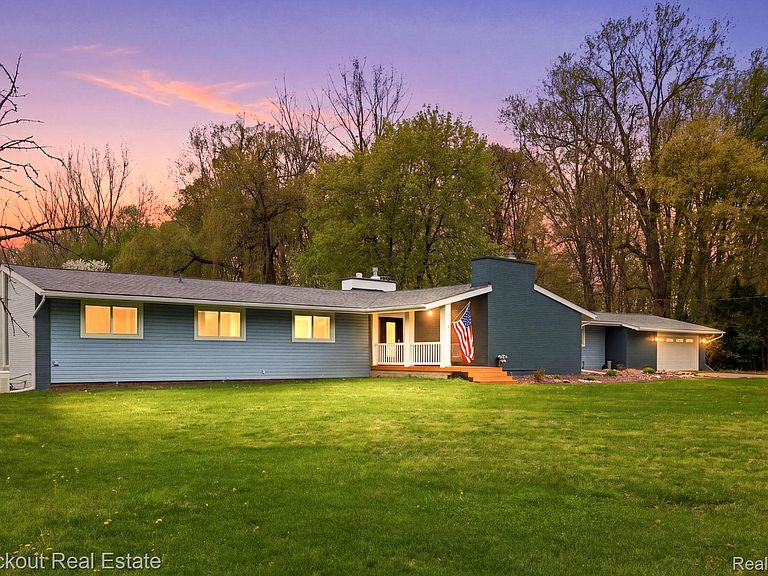
Gas prices got you second-guessing those long summer trips? What if “up north” was just your driveway away? This isn’t just a house, it’s the kind of setup people chase all summer long. Sitting on 3 acres with that wide-open, quiet feel that’s getting harder to find, 12452 Canada Rd. gives you the escape without the drive. And yes, you can absolutely tell your friends you’ve got a place in Canada. Inside, the space delivers in all the right ways. Over 2,900 square feet above ground with another 850 finished below means you’re not sacrificing anything. There are five bedrooms, flexible bonus space for an office, gym or overflow guests, and a layout that actually lives well. The kitchen opens up the way it should, main floor laundry keeps life easy, and with two separate living areas, you’ve got room for everyone without feeling on top of each other. The great room has vaulted ceilings that overlook the beautiful pond in the backyard! Step outside and it only gets better. Brick patio for summer nights, an above-ground pool ready for cannonballs, and enough land to do whatever you’ve been talking about doing like gardens, games, or just kicking back and letting the quiet do its thing. There’s even an in-ground dog fence already dialed in, so the four-legged crew gets their freedom too. And here’s the kicker, this place is built to run smart. A 42-panel solar system, battery backup, power management system, and full spray foam insulation mean efficiency isn’t an afterthought, it’s part of the package. Also, a 22k full house Generac generator is just what the doctor ordered for a power outage! All of it just minutes from Birch Run and Frankenmuth, so when you do need to head back to reality, it’s right there. Privacy, space, efficiency, and that “getaway” feeling without actually leaving. That’s Canada Road.
Getting Around
 Car-Dependent
 Very Limited Transit
 Somewhat Bikeable
Schools
Construction
Condition
- Year built: 1968
Materials
- Foundation: Basement,Block,Drainage System
- Roof: Asphalt
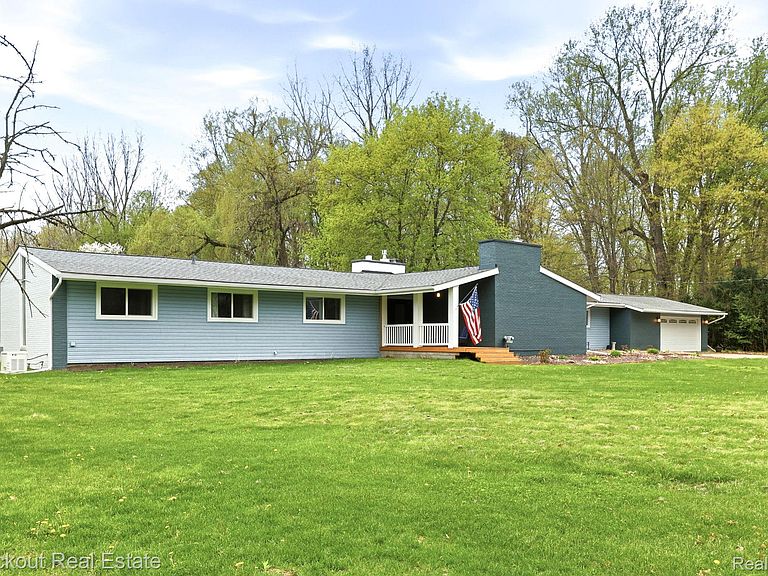
- Construction materials: Brick,Vinyl Siding
Notable Dates
- Major remodel year: 2018
Type & Style
- Home type: SingleFamily
- Architectural style: Ranch
- Property subType: Single Family Residence
Interior
Appliances
- Appliances included: Dishwasher,Dryer,Free Standing Gas Range,Free Standing Refrigerator,Washer
- Laundry features: Laundry Room
Basement
- Has basement: Yes
- Basement: Partially Finished
Bedroom
- Level: Basement
- Area: 168
- Dimensions: 14 X 12
Bedroom
- Level: Entry
- Area: 160
- Dimensions: 16 X 10
Bedroom
- Level: Entry
- Area: 195
- Dimensions: 15 X 13
Bedroom
- Level: Entry
- Area: 182
- Dimensions: 14 X 13
Bedrooms & Bathrooms
- Bedrooms: 5
- Bathrooms: 2
- Full bathrooms: 2
Dining Room
- Level: Entry
- Area: 156
- Dimensions: 13 X 12
Features
- High Speed Internet,Programmable Thermostat
- Fireplace features: Great Room,Living Room,Wood Burning
- Fireplace: Yes
- Finished area below ground: 850
- Finished area above ground: 2,940
Great Room
- Level: Entry
- Area: 580
- Dimensions: 29 X 20
Heating & Cooling
- Heating features: Forced Air,Natural Gas
- Cooling features: Ceiling Fans,Central Air
Interior Area
- Total interior livable area: 3,790 sqft
Kitchen
- Level: Entry
- Area: 264
- Dimensions: 22 X 12
Laundry
- Level: Entry
- Area: 100
- Dimensions: 10 X 10
Living Room
- Level: Entry
- Area: 456
- Dimensions: 19 X 24
Other
- Level: Entry
- Area: 90
- Dimensions: 9 X 10
Primary Bathroom
- Level: Entry
- Area: 160
- Dimensions: 16 X 10
Primary Bedroom
- Level: Entry
- Area: 238
- Dimensions: 17 X 14
Property
Details
- Parcel number: 05106241002003
- Special condition: Short Sale No,Standard
- Other equipment: Dehumidifier
Features
- Levels: One
- Stories: 1
- Entry location: GroundLevelwSteps
- Pool features: Above Ground
- Patio & porch: Covered,Patio,Porch
- Exterior features: Lighting
- Waterfront features: Pond
Lot
- Lot size: 3.09 Acres
- Features: Wooded
- Lot size dimensions: 247 x 545
Parking
- Total spaces: 2
- Parking features: Two Car Garage,Attached,Direct Access,Electricityin Garage,Garage Door Opener
- Has garage: Yes
- Attached garage spaces: 2
Climate Risk is Financial Risk
Every home has a financial story beyond the listing price. Below, you’ll see the climate risks that could affect this property — and in Bills & Affordability, how those risks may influence repairs, insurance, utilities, and long-term value.
Biggest Threats for This Home
- Winter Weather

- Cold Wave

- Inland Flooding

- Strong Wind

- Tornado

- Hail

- Ice Storm

How This Home’s Risks Compare
FEMA Declared Disasters in Saginaw County and Michigan
Understanding the Costs
Financial advisors generally recommend spending no more than 30% of your gross household income on housing costs. In practice, many households stretch to 35% or beyond — especially in high-cost markets.
Estimated Costs Today
| Monthly | Annual | |
|---|---|---|
| Mortgage | $2,856 | $34,272 |
| Home Insurance * | $318 | $3,816 |
| Property Taxes | $965 | $11,580 |
| Electricity | $413 | $4,960 |
| Total | $4,552 | $54,624 |
Income You'd Need if You Spent...
Michigan FAIR Plan Programs

How Costs Could Change Over Time
Climate risk is quickly impacting all of the major home ownership costs. Adjust the growth rates and percentage of income spent on housing below to see how your housing costs could change over the next 10 years — and what income you'd need to keep up.
Comparing Against the Market
Price Per Sq Ft
vs Other Active Listings
Avg $/sqft
vs Homes Sold Last Month
Median $/sqft
Current Market Trends
Median Price Per Square Foot
The median price per square foot of homes sold in this area each month. Compare this to this listing's price per square foot to gauge whether the home is priced in line with recent sales.
Historicals for This Listing
Zestimate History ($/sqft)
Price History
| Date | Event | Price |
|---|---|---|
| 2026-04-30 | Listed for sale | $565,000 |
| 2019-03-29 | Sold | $275,000 |
 View on Zillow