


10777 Wilshire Blvd #209, Beverly Hills, CA, 90024
About This Home
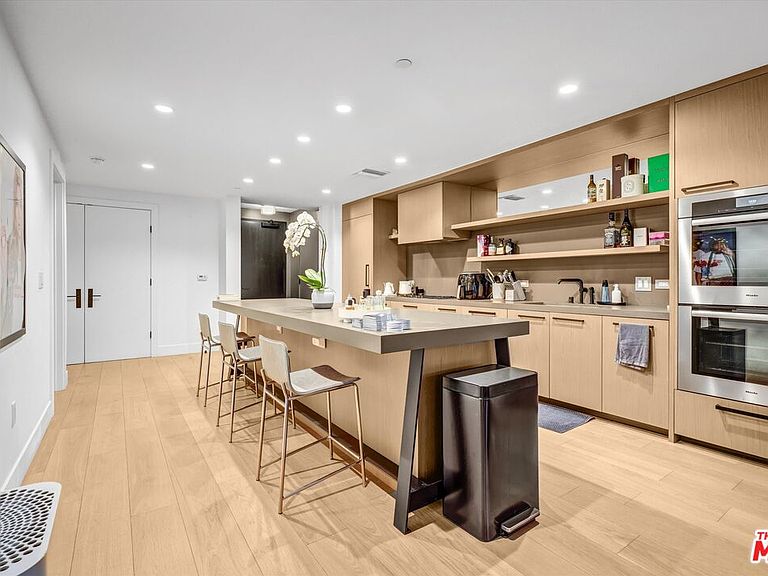
Sophisticated Contemporary Living on the Wilshire Corridor. Situated at The Liddel, this thoughtfully designed 2-bedroom, 2-bathroom residence offers sophisticated, contemporary living just moments from UCLA. As a coveted corner unit, the home shares only one common wall, maximizing privacy. The open, airy great room features an inviting living area with floor-to-ceiling sliding glass doors that open to a private balcony.The highly desirable dual-primary floor plan offers optimal functionality. A chef's kitchen serves as the home's centerpiece, boasting Jamie Bush custom-designed millwork, integrated Miele appliances, and a signature kitchen island. The luxurious main primary bedroom includes a comfortable sitting area and a spa-like en-suite bath. Throughout the home, curated details by Jamie Bush include wide-plank wood flooring, custom vanities, and Atelier de Troupe light fixtures. Exquisite Building Amenities: Service & Security: 24-hour concierge, secure card-access elevator, private enclosed motor court, and valet parking. 2 underground assigned parking spaces, EV charging stations, and a private storage unit. Social & Entertaining: A vibrant club lounge, a fireplace-warmed party hall, a dining room, and catering kitchen. Wine Lovers' Perks: A temperature-controlled wine cellar and a dedicated wine room. A fully equipped fitness gym, and a multi-functional meeting/conference room. Rooftop Terrace: Sweeping views of Westwood, city lights, and hillsides, complete with a BBQ kitchenette, outdoor firepit, and dining areas. Prime Location: Perfectly positioned adjacent to Westwood Village and UCLA, you are minutes away from world-class dining, theaters, and shopping at Century City. The home offers easy proximity to Beverly Hills, Holmby Hills, Bel-Air, and the prestigious Harvard-Westlake School. Enjoy a short drive to Santa Monica College, Santa Monica Beach, and both the 405 and 10 freeways.
Getting Around
 Very Walkable
 Excellent Transit
 Very Bikeable
Schools
Construction
Condition
- Year built: 2018
Type & Style
- Home type: Condo
- Architectural style: Architectural
- Property subType: Residential,Condominium
Interior
Appliances
- Appliances included: Built-In Gas,Convection Oven,Gas Cooktop,Double Oven,Microwave,Oven,Gas/Electric Range,Range Hood,Dishwasher,Dryer,Disposal,Exhaust Fan,Range/Oven,Refrigerator,Washer,Tankless Water Heater
- Laundry features: Inside,Laundry Room,In Unit
Bathroom
- Features: Tile,Low Flow Toilet(s),Shower and Tub,Shower Stall,Bidet
Bedroom
- Features: Dressing Area,Walk-In Closet(s)
Bedrooms & Bathrooms
- Bedrooms: 2
- Bathrooms: 2
- Full bathrooms: 2
Features
- Elevator,Living Room Balcony,Recessed Lighting,Storage,Turnkey,Built-in Features,Bidet,Open Floorplan,High Ceilings,Built-Ins,Breakfast Area,Breakfast Counter / Bar,Dining Area,Eat-in Kitchen,Kitchen Island
- Door features: Sliding Doors
- Window features: Custom Window Covering,Tinted Windows,Double Pane Windows
- Flooring: Tile,Wood
- Fireplace features: None
- Common walls with other units/homes: End Unit
Heating & Cooling
- Heating features: Central
- Cooling features: Central Air
Interior Area
- Total structure area: 1,460
- Total interior livable area: 1,460 sqft
Kitchen
- Features: Gourmet Kitchen,Kitchen Island,Pantry
Property
Details
- Parcel number: 4360035009
- Attached to another structure: Yes
- Zoning: LAR5
- Special condition: Standard
Features
- Levels: One
- Stories: 7
- Entry location: Foyer
- Pool features: None
- Patio & porch: Rooftop Sky Deck,Sun Deck,Sun Terrace
- Exterior features: Balcony,Living Room Balcony
- Fencing: Block
- Has view: Yes
- View description: Park/Greenbelt,Trees/Woods,Other
- Waterfront features: None
Lot
- Lot size: 0.61 Acres
- Features: Landscaped,Lot-Level/Flat,Street Lighting,City Lot,Flats
Parking
- Total spaces: 2
- Parking features: Community Structure,Assigned,Secured,Valet,Subterranean,Garage Door Opener,Guest,Gated Underground,Valet Parking
- Has garage: Yes
- Attached garage spaces: 2
- Covered spaces: 2
Climate Risk is Financial Risk
Every home has a financial story beyond the listing price. Below, you’ll see the climate risks that could affect this property — and in Bills & Affordability, how those risks may influence repairs, insurance, utilities, and long-term value.
Biggest Threats for This Home
- Earthquake

- Heat Wave

- Wildfire

How This Home’s Risks Compare
FEMA Declared Disasters in Los Angeles County and California
Understanding the Costs
Financial advisors generally recommend spending no more than 30% of your gross household income on housing costs. In practice, many households stretch to 35% or beyond — especially in high-cost markets.
Estimated Costs Today
| Monthly | Annual | |
|---|---|---|
| Mortgage | $7,741 | $92,892 |
| Home Insurance * | $276 | $3,312 |
| Property Taxes | $1,530 | $18,360 |
| Electricity | $398 | $4,786 |
| Total | $9,945 | $119,340 |
Income You'd Need if You Spent...
California FAIR Plan Programs
How Costs Could Change Over Time
Climate risk is quickly impacting all of the major home ownership costs. Adjust the growth rates and percentage of income spent on housing below to see how your housing costs could change over the next 10 years — and what income you'd need to keep up.
Comparing Against the Market
Price Per Sq Ft
vs Other Active Listings
Avg $/sqft
vs Homes Sold Last Month
Median $/sqft
Current Market Trends
Median Price Per Square Foot
The median price per square foot of homes sold in this area each month. Compare this to this listing's price per square foot to gauge whether the home is priced in line with recent sales.
Historicals for This Listing
Zestimate History ($/sqft)
Price History
| Date | Event | Price |
|---|---|---|
| 2026-07-29 | Listed for sale | $1,531,000 |
| 2026-07-04 | Listing removed | $1,530,000 |
| 2026-05-22 | Price change | $1,530,000 |
| 2026-01-05 | Listed for sale | $1,550,000 |
| 2022-01-14 | Sold | $1,265,000 |
| 2021-09-09 | Sold | $1,265,000 |
| 2020-02-27 | Sold | $1,305,000 |
 View on Zillow