


2454 Georgetown Ave, Atlanta, GA, 30345
About This Home
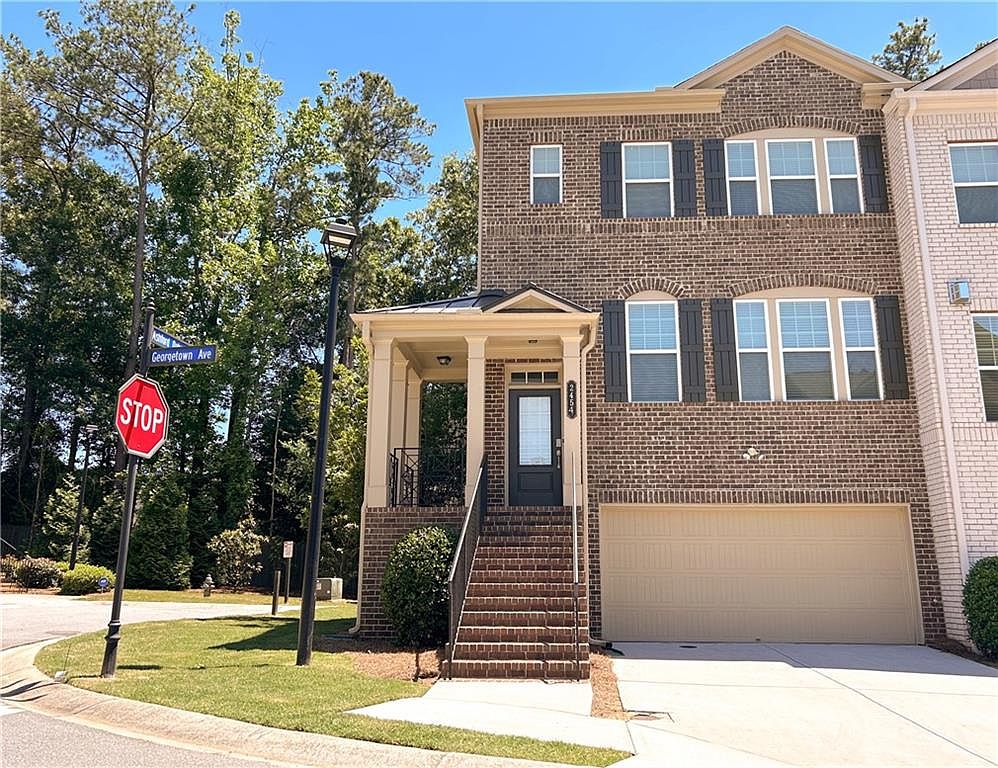
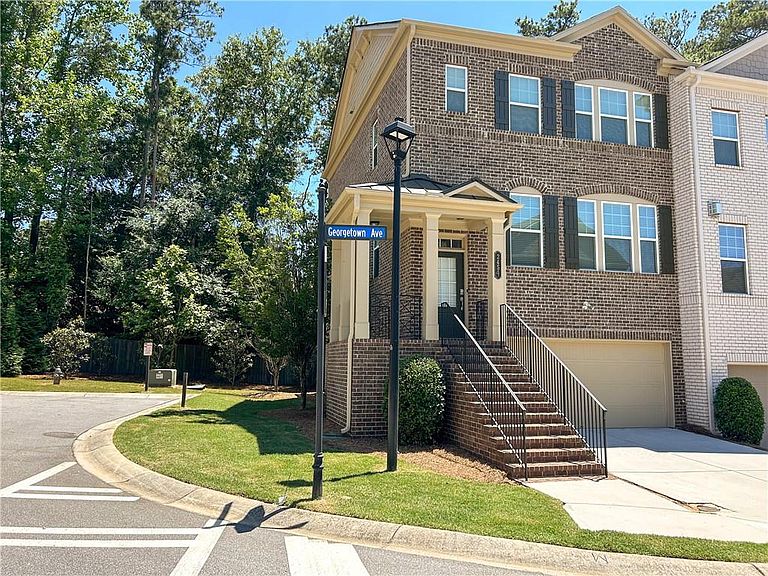
Move-in ready and meticulously maintained, this stunning 3-sided brick end-unit townhome in the heart of Chamblee-Brookhaven offers the perfect blend of location, luxury, and low-maintenance living. This single-owner gem features 3 bedrooms, 3.5 baths, an attached garage, and en-suite baths in every bedroom — all in one of Atlanta's most sought-after and fast-growing neighborhoods. Ideally located just minutes from the CDC, Emory University, Midtown, major highway access, and MARTA, this home is a commuter's dream without sacrificing comfort or lifestyle. A partial wrap-around front porch with serene views of the community green space sets the tone the moment you arrive. The open-concept main level is designed for both everyday living and effortless entertaining, featuring a updated kitchen that flows seamlessly into the living area alongside a spacious formal dining room that seats up to 12. As a premium end-unit, the home is filled with natural light throughout the day thanks to additional windows on two sides. Step out to the freshly stained private deck overlooking a peaceful tree-lined backyard — perfect for morning coffee or weekend gatherings. An upgraded half bath completes the main level. Upstairs, the primary suite is privately situated at the back of the home for a true retreat feel. The beautifully renovated master bath features a new enlarged walk-in shower with custom tile, a deep soaking tub, updated lighting and faucets, and brand new flooring. A second bedroom and centrally located laundry round out the upper level. The lower level offers a private bedroom, full bath, and separate entrance — ideal for guests, a roommate, or a home office. Smart home technology is integrated throughout. With its unbeatable location near top dining, shopping, parks, and major commuter routes, this turnkey townhome is one you won't want to miss.
Getting Around
 Somewhat Walkable
 Some Transit
 Somewhat Bikeable
Schools
Construction
Condition
- Property condition: Resale
- Year built: 2019
Materials
- Foundation: Concrete Perimeter
- Roof: Shingle
- Construction materials: Brick 3 Sides
Type & Style
- Home type: Townhouse
- Architectural style: Townhouse
- Property subType: Townhouse,Residential
Interior
Appliances
- Appliances included: Dishwasher,Disposal,Double Oven,Dryer,Electric Oven,ENERGY STAR Qualified Appliances,Gas Cooktop,Microwave,Range Hood,Refrigerator,Self Cleaning Oven,Washer
- Laundry features: In Hall,Laundry Closet,Upper Level
Basement
- Basement: None
Bedroom
- Features: Oversized Master, Roommate Floor Plan
Bedrooms & Bathrooms
- Bedrooms: 3
- Bathrooms: 4
- Full bathrooms: 3
- 1/2 bathrooms: 1
Dining Room
- Features: Open Concept, Separate Dining Room
Features
- Bookcases,Smart Home,Tray Ceiling(s),Walk-In Closet(s)
- Window features: Insulated Windows
- Flooring: Ceramic Tile,Hardwood,Laminate,Stone
- Number of fireplaces: 1
- Fireplace features: Family Room,Gas Log,Glass Doors
- Fireplace: Yes
- Attic: Pull Down Stairs
- Common walls with other units/homes: End Unit
Heating & Cooling
- Heating features: Central,Heat Pump,Natural Gas,Zoned
- Cooling features: Central Air,Gas,Heat Pump,Wall Unit(s),Zoned
Interior Area
- Total structure area: 2,160
- Total interior livable area: 2,160 sqft
Kitchen
- Features: Breakfast Bar, Breakfast Room, Cabinets Other, Kitchen Island, Pantry, Stone Counters, View to Family Room
Master Bathroom
- Features: Double Vanity, Soaking Tub, Vaulted Ceiling(s)
Master Bedroom
- Features: Oversized Master, Roommate Floor Plan
- Level: Oversized Master, Roommate Floor Plan
Property
Accessibility
- Accessibility features: None
Details
- Parcel number: 18 235 02 151
- Attached to another structure: Yes
- Other equipment: None
- Horse amenities: None
Features
- Levels: Three Or More
- Pool features: None
- Patio & porch: Deck
- Exterior features: Balcony,Rain Gutters
- Spa features: None
- Fencing: None
- Has view: Yes
- View description: City,Neighborhood
- Waterfront features: None
- Waterbody name: None
Lot
- Lot size: 2,178 sqft
- Features: Back Yard,Corner Lot
Parking
- Total spaces: 2
- Parking features: Driveway,Garage,Garage Door Opener,Garage Faces Front
- Has garage: Yes
- Attached garage spaces: 2
- Covered spaces: 2
- Has uncovered spaces: Yes
Climate Risk is Financial Risk
Every home has a financial story beyond the listing price. Below, you’ll see the climate risks that could affect this property — and in Bills & Affordability, how those risks may influence repairs, insurance, utilities, and long-term value.
Biggest Threats for This Home
- Cold Wave

- Hail

- Inland Flooding

- Ice Storm

- Lightning

- Strong Wind

- Tornado

How This Home’s Risks Compare
FEMA Declared Disasters Across Georgia Counties
Understanding the Costs
Financial advisors generally recommend spending no more than 30% of your gross household income on housing costs. In practice, many households stretch to 35% or beyond — especially in high-cost markets.
Estimated Costs Today
| Monthly | Annual | |
|---|---|---|
| Mortgage | $2,725 | $32,700 |
| Home Insurance * | $194 | $2,328 |
| Property Taxes | $417 | $5,004 |
| Electricity | $219 | $2,637 |
| Total | $3,555 | $42,660 |
Income You'd Need if You Spent...
Georgia FAIR Plan Programs

How Costs Could Change Over Time
Climate risk is quickly impacting all of the major home ownership costs. Adjust the growth rates and percentage of income spent on housing below to see how your housing costs could change over the next 10 years — and what income you'd need to keep up.
Comparing Against the Market
Price Per Sq Ft
vs Other Active Listings
Avg $/sqft
vs Homes Sold Last Month
Median $/sqft
Current Market Trends
Median Price Per Square Foot
The median price per square foot of homes sold in this area each month. Compare this to this listing's price per square foot to gauge whether the home is priced in line with recent sales.
Historicals for This Listing
Zestimate History ($/sqft)
Price History
| Date | Event | Price |
|---|---|---|
| 2026-07-15 | Price change | $539,000 |
| 2026-06-07 | Listed for sale | $549,000 |
| 2019-05-30 | Sold | $384,400 |
 View on Zillow