



2369 McAfee Rd, Decatur, GA, 30032
About This Home
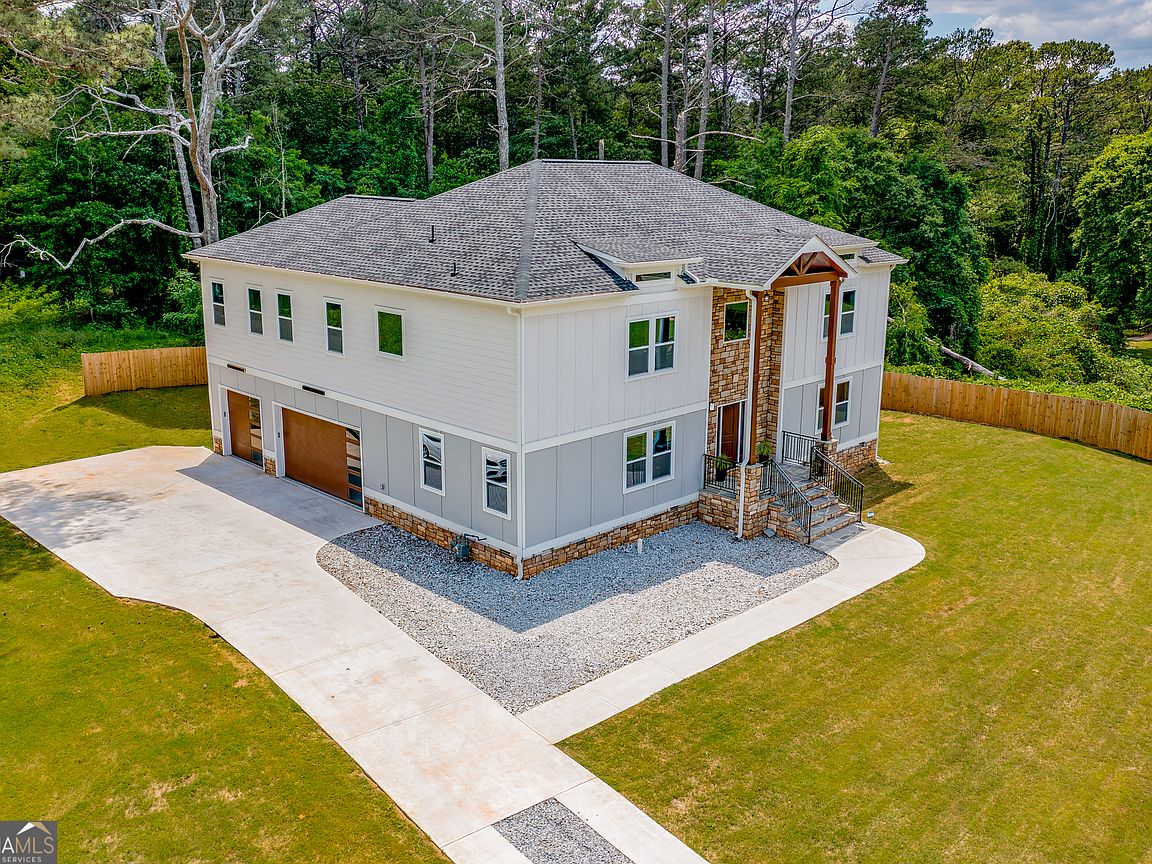
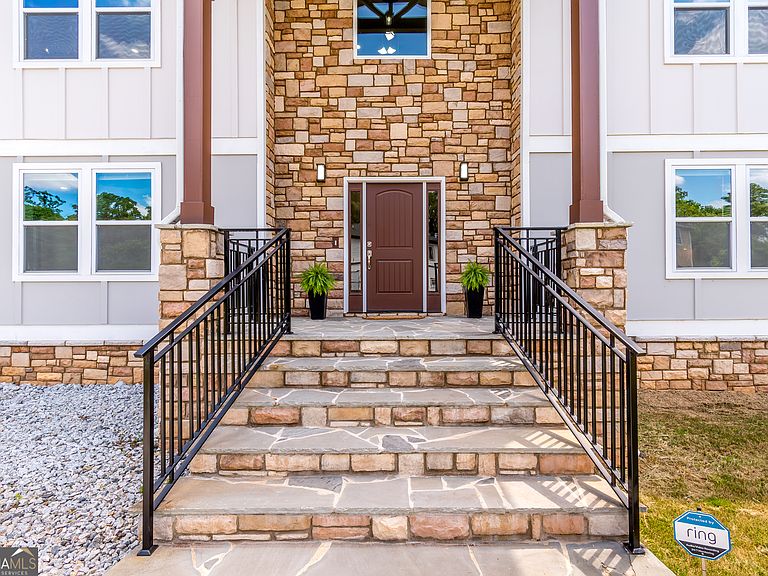
Escape the ordinary in this custom modern farmhouse, perfectly positioned on an acre. This residence offers a sprawling lot just minutes from the East Lake Golf Club, Oakhurst, and the heartbeat of downtown Atlanta. The open-concept layout is bathed in natural light, anchored by a sophisticated living room and a true Chef's kitchen. From the Zline appliances and custom cabinetry to the dedicated wine bar and walk-in pantry, every inch was designed for the host who refuses to compromise. Breakfast bar, oversized island and open dining room provide the perfect setting for upscale entertaining. Choose between a flexible main-level suite (a perfect option for multigenerational households or long-term guests) and the palatial upstairs retreat. The upstairs primary suite features tray ceilings, a fireplace, a custom walk-in closet and a spa-inspired bath with dual vanities, a deep soaking tub, and an oversized rainfall shower. The three secondary bedrooms upstairs are all en suite, ensuring privacy for family and visitors alike. Outdoors you will enjoy a stylish rear deck and a private outdoor fireplace, creating a year-round alfresco lounge. The expansive, oversized lot is a blank canvas for your imagination. You will find hardwood floors throughout plus custom details including a three-car side entry garage equipped with an EV charging hookup. This isn't just a house; it's a lifestyle upgrade waiting for you to claim your acre in the city!
Getting Around
 Car-Dependent
 Some Transit
 Somewhat Bikeable
Schools
Construction
Condition
- Property condition: New Construction
- New construction: Yes
- Year built: 2025
Materials
- Foundation: Slab
- Roof: Composition
- Construction materials: Concrete,Stone
Type & Style
- Home type: SingleFamily
- Architectural style: Contemporary
- Property subType: Single Family Residence
Interior
Appliances
- Appliances included: Dishwasher,Double Oven,Microwave,Refrigerator,Stainless Steel Appliance(s),Tankless Water Heater
- Laundry features: Upper Level
Basement
- Basement: None
Bedrooms & Bathrooms
- Bedrooms: 5
- Bathrooms: 6
- Full bathrooms: 5
- 1/2 bathrooms: 1
- Main level bathrooms: 1
- Main level bedrooms: 1
Features
- Double Vanity,Master On Main Level,Soaking Tub,Tile Bath,Tray Ceiling(s),Walk-In Closet(s)
- Window features: Double Pane Windows
- Flooring: Hardwood
- Number of fireplaces: 3
- Fireplace features: Living Room,Master Bedroom,Outside
- Fireplace: Yes
- Attic: Pull Down Stairs
- Finished area below ground: 0
- Finished area above ground: 4,056
- Common walls with other units/homes: No Common Walls
Heating & Cooling
- Heating features: Central
- Cooling features: Ceiling Fan(s),Central Air
Interior Area
- Total structure area: 4,056
- Total interior livable area: 4,056 sqft
Kitchen
- Features: Breakfast Area,Breakfast Bar,Kitchen Island,Walk-in Pantry
Property
Accessibility
- Accessibility features: Accessible Full Bath
Details
- Parcel number: 15 150 02 088
Features
- Levels: Two
- Stories: 2
- Patio & porch: Deck
- Fencing: Wood
- Waterbody name: None
Lot
- Lot size: 1.16 Acres
- Features: Level
Parking
- Total spaces: 3
- Parking features: Attached,Garage,Garage Door Opener,Side/Rear Entrance
- Has garage: Yes
Climate Risk is Financial Risk
Every home has a financial story beyond the listing price. Below, you’ll see the climate risks that could affect this property — and in Bills & Affordability, how those risks may influence repairs, insurance, utilities, and long-term value.
Biggest Threats for This Home
- Lightning

How This Home’s Risks Compare
FEMA Declared Disasters Across Georgia Counties
Understanding the Costs
Financial advisors generally recommend spending no more than 30% of your gross household income on housing costs. In practice, many households stretch to 35% or beyond — especially in high-cost markets.
Estimated Costs Today
| Monthly | Annual | |
|---|---|---|
| Mortgage | $4,019 | $48,228 |
| Home Insurance * | $580 | $6,960 |
| Property Taxes | $616 | $7,392 |
| Electricity | $394 | $4,728 |
| Total | $5,609 | $67,308 |
Income You'd Need if You Spent...
Georgia FAIR Plan Programs



How Costs Could Change Over Time
Climate risk is quickly impacting all of the major home ownership costs. Adjust the growth rates and percentage of income spent on housing below to see how your housing costs could change over the next 10 years — and what income you'd need to keep up.
Comparing Against the Market
Price Per Sq Ft
vs Other Active Listings
Avg $/sqft
vs Homes Sold Last Month
Median $/sqft
Current Market Trends
Median Price Per Square Foot
The median price per square foot of homes sold in this area each month. Compare this to this listing's price per square foot to gauge whether the home is priced in line with recent sales.
Historicals for This Listing
Zestimate History ($/sqft)
Price History
| Date | Event | Price |
|---|---|---|
| 2026-06-15 | Price change | $795,000 |
| 2026-05-22 | Listed for sale | $875,000 |
| 2026-05-01 | Listing removed | $950,000 |
| 2026-02-11 | Listed for sale | $950,000 |
| 2026-01-10 | Listing removed | $1,050,000 |
| 2025-10-16 | Listed for sale | $1,050,000 |
| 2025-10-01 | Listing removed | $1,150,000 |
| 2025-06-20 | Listed for sale | $1,150,000 |
 View on Zillow