




2126 N Clear Creek St, Wichita, KS, 67230
About This Home
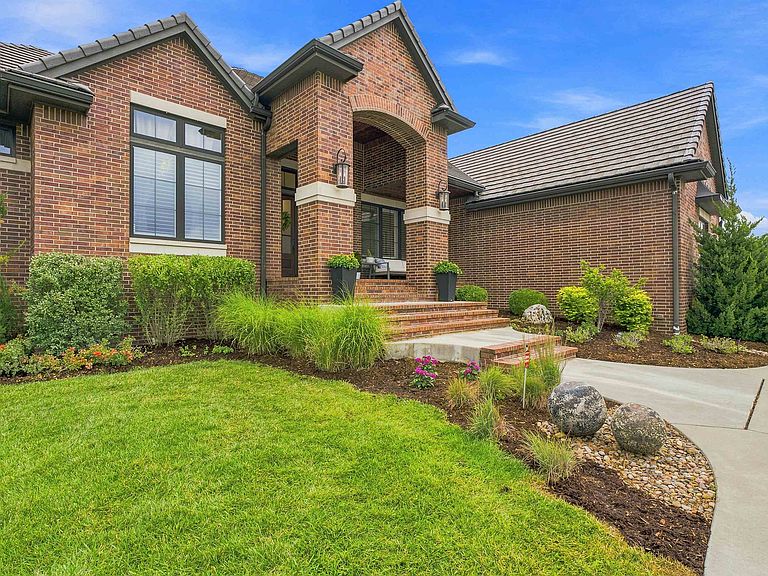
This is more than a home. It's an award-winner — earning Pick of the Parade at the Spring 2020 Parade of Homes. Built by Paul Gray Homes, this stunning home delivers wow at every turn. Wood floors run throughout the main living areas, setting a warm, elevated tone the moment you walk in. A bright, open great room flows into the family dining area and a true gourmet kitchen — framed by picture windows and built for both daily life and serious entertaining. The kitchen is outfitted with a Thermador range and double ovens, a large island with a 36-inch cooktop, an oversized walk-in pantry, and abundant storage. A whole-house water filtration system ensures pure water from every tap. A dramatic 15-foot multi-slide glass door opens the entire back of the home to the deck and private backyard, blurring the line between indoor and outdoor living. Throughout the home, Alexa-connected surround sound, a mesh WiFi system, and thoughtful smart-home technology add effortless modern convenience. The main-floor primary suite is a retreat unto itself, with private access to the covered deck — the perfect spot for morning coffee. Inside you will find heated floors, a freestanding soaking tub, an expansive tile shower, and a generous walk-in closet with direct laundry room access complete the spa-like experience. A smart split floor plan places two additional main-level bedrooms — each with its own bath and walk-in closet — for privacy and flexibility. A striking curved staircase leads to a lower level built for living large, finished with sleek polished concrete floors and custom tv framed with grass cloth and custom added oak cabinets: a spacious family room, a wet bar complete with a fridge, ice maker, sink, and dishwasher, a glass-walled wine room, and two additional bedrooms, each with its own full bath and walk-in closet. A downstairs bonus room showcases custom white oak built-ins, adding warmth and function to the space, while a basement safe room offers peace of mind. In total, the home offers 5 bedrooms, 5 full bathrooms, and 2 half baths — comfort and convenience for family and guests alike. Step out from the basement walkout to a backyard transformed into a private resort escape, anchored by a heated sport pool added in October 2024 with an electric safety pool cover, WiFi-connected pool heater and lights — poolside comfort at the touch of a button. A cozy seating area around a gas fire pit rounds out the outdoor living space, made for both quiet evenings for smores and unforgettable gatherings. For future expansion, the area just outside the basement walkout is already plumbed, offering the opportunity for an outdoor shower and bathroom. A 4-car garage with high ceilings completes this exceptional offering, providing ample space for vehicles, storage, and hobbies. The Reserve at Reed's Cove is one of the area's most sought-after addresses — a gated community in the acclaimed Andover school district. Residents enjoy scenic lake walking paths, a pool, a playground, and a clubhouse.
Getting Around
 Car-Dependent
 No Nearby Transit
 Somewhat Bikeable
Schools
Construction
Condition
- Year built: 2018
Materials
- Foundation: Full,View Out,Walk Out Below Grade
- Roof: Tile
- Construction materials: Frame w/More than 50% Mas,Brick
Other
- Builder name: Paul Gray Homes
Type & Style
- Home type: SingleFamily
- Architectural style: Ranch,Traditional
- Property subType: Single Family Onsite Built
Interior
Appliances
- Appliances included: Dishwasher,Disposal,Microwave,Refrigerator,Range,Humidifier
- Laundry features: Main Level,Laundry Room,220 equipment
Basement
- Has basement: Yes
- Basement: Finished
Bedroom
- Level: Lower
- Area: 153.4722
- Dimensions: 10'10"x14'2"
Bedroom
- Level: Lower
- Area: 158.1944
- Dimensions: 11'2"x14'2"
Bedroom
- Level: Main
- Area: 152.6111
- Dimensions: 11'2"x13'8"
Bedroom
- Level: Main
- Area: 151.1111
- Dimensions: 11'4"x13'4"
Bedrooms & Bathrooms
- Bedrooms: 5
- Bathrooms: 7
- Full bathrooms: 5
- 1/2 bathrooms: 2
Bonus Room
- Level: Lower
- Area: 361.3333
- Dimensions: 16'x22'7"
Dining Room
- Level: Main
- Area: 170
- Dimensions: 12'x14'2"
Dining Room
- Level: Main
- Area: 149.5
- Dimensions: 11'6"x13"
Family Room
- Level: Main
- Area: 654
- Dimensions: 18'2"x36'
Features
- Ceiling Fan(s),Walk-In Closet(s),Vaulted Ceiling(s),Wet Bar,Wired for Surround Sound
- Window features: Window Coverings-All,Storm Window(s)
- Flooring: Hardwood
- Number of fireplaces: 2
- Fireplace features: Two,Living Room,Gas,Insert,Decorative,Glass Doors
- Fireplace: Yes
- Finished area below ground: 2,280
- Finished area above ground: 2,816
Foyer
- Level: Main
- Area: 86.3333
- Dimensions: 7'x12'4"
Heating & Cooling
- Heating features: Forced Air,Zoned,Natural Gas
- Cooling features: Central Air,Zoned,Electric
Interior Area
- Total interior livable area: 5,096 sqft
Kitchen
- Level: Main
- Area: 175.5
- Dimensions: 13'x13'6"
Living Room
- Level: Main
- Area: 420
- Dimensions: 20'x21'
Master Bedroom
- Level: Main
- Area: 280
- Dimensions: 15'x18'8"
Property
Details
- Parcel number: 111110120100300
Features
- Levels: One
- Stories: 1
- Private pool: Yes
- Pool features: Community,In Ground,Outdoor Pool
- Patio & porch: Covered
- Exterior features: Guttering - ALL,Irrigation Well,Sprinkler System
- Fencing: Wood,Wrought Iron
Lot
- Lot size: 0.58 Acres
- Features: Standard
Parking
- Total spaces: 4
- Parking features: Gated,Attached,Garage Door Opener,Oversized,Side Load
- Has garage: Yes
- Attached garage spaces: 4
- Covered spaces: 4
Climate Risk is Financial Risk
Every home has a financial story beyond the listing price. Below, you’ll see the climate risks that could affect this property — and in Bills & Affordability, how those risks may influence repairs, insurance, utilities, and long-term value.
Biggest Threats for This Home
- Cold Wave

- Ice Storm

- Tornado

- Hail

- Heat Wave

- Inland Flooding

- Lightning

- Winter Weather

- Strong Wind

- Wildfire

How This Home’s Risks Compare
FEMA Declared Disasters Across Kansas Counties
Understanding the Costs
Financial advisors generally recommend spending no more than 30% of your gross household income on housing costs. In practice, many households stretch to 35% or beyond — especially in high-cost markets.
Estimated Costs Today
| Monthly | Annual | |
|---|---|---|
| Mortgage | $8,343 | $100,116 |
| Home Insurance * | $1,610 | $19,320 |
| Property Taxes | $1,622 | $19,464 |
| Electricity | $406 | $4,882 |
| Total | $11,981 | $143,772 |
Income You'd Need if You Spent...
Kansas FAIR Plan Programs
How Costs Could Change Over Time
Climate risk is quickly impacting all of the major home ownership costs. Adjust the growth rates and percentage of income spent on housing below to see how your housing costs could change over the next 10 years — and what income you'd need to keep up.
Comparing Against the Market
Price Per Sq Ft
vs Other Active Listings
Avg $/sqft
vs Homes Sold Last Month
Median $/sqft
Current Market Trends
Median Price Per Square Foot
The median price per square foot of homes sold in this area each month. Compare this to this listing's price per square foot to gauge whether the home is priced in line with recent sales.
Historicals for This Listing
Zestimate History ($/sqft)
Price History
No price history available
 View on Zillow