



508 Sedona Ct, Chesnee, SC, 29323
About This Home
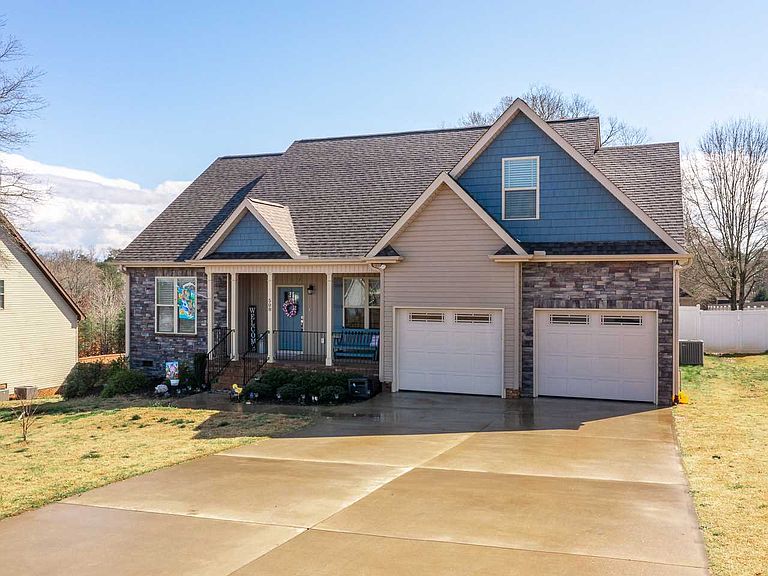
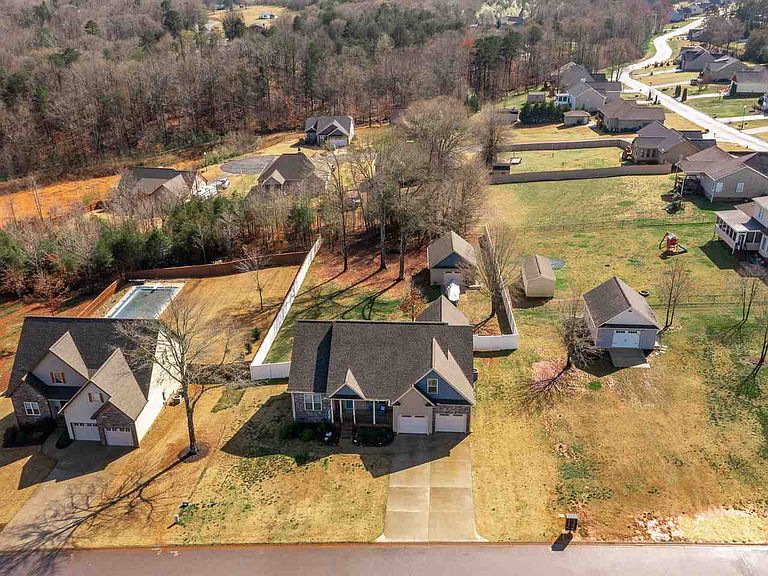
Welcome to 508 Sedona Ct, a stunning 3-bedroom, 2-bathroom home offering 2,200 square feet of thoughtfully designed living space in the charming Saddlers Walk neighborhood, SC. This beautifully maintained residence delivers the perfect blend of comfort, flexibility, and outdoor enjoyment. Inside, discover a spacious layout that flows effortlessly from room to room. A standout feature is the finished flex room situated above the garage — an incredibly versatile space ideal for a home office, media room, craft studio, or fourth bedroom. Whether you need a dedicated workspace or simply extra room to spread out, this flex area delivers. Parking will never be a concern here. An attached double garage provides ample covered storage for vehicles and gear, while a detached single garage (20x22) offers even more space for a workshop, hobby area, or additional vehicle storage. Few homes in this price range can match this level of parking versatility. Out back, a covered rear deck overlooks a fully fenced yard, creating a private retreat perfect for evening relaxation, weekend cookouts, or letting pets roam freely. The generous lot size gives you room to breathe and enjoy the outdoors on your own terms. The Saddlers Walk community offers a peaceful, welcoming atmosphere with easy access to local amenities. Nearby Lake Blalock Park is just a short drive away, providing trails and waterfront recreation. Don't miss your chance to call this exceptional property home. Schedule your private showing today!
Getting Around
 Car-Dependent
 Very Limited Transit
 Somewhat Bikeable
Schools
Construction
Condition
- Year built: 2018
Materials
- Foundation: Crawl Space
- Roof: Architectural
- Construction materials: Stone,Vinyl Siding
Type & Style
- Home type: SingleFamily
- Architectural style: Craftsman
- Property subType: Single Family Residence
Interior
Appliances
- Appliances included: Dishwasher,Disposal,Microwave,Self Cleaning Oven,Free-Standing Range,Electric Water Heater
- Laundry features: 1st Floor,Electric Dryer Hookup,Walk-In
Bedroom2
- Level: First
- Area: 156
- Dimensions: 13x12
Bedroom3
- Level: First
- Area: 156
- Dimensions: 13x12
Bedrooms & Bathrooms
- Bedrooms: 3
- Bathrooms: 2
- Full bathrooms: 2
- Main level bathrooms: 2
- Main level bedrooms: 3
Bonus Room
- Level: Second
- Area: 234
- Dimensions: 18x13
Breakfast Room
- Level: 8x9
- Dimensions: 1
Deck
- Level: First
- Area: 168
- Dimensions: 12x14
Dining Room
- Level: First
- Area: 144
- Dimensions: 12x12
Features
- Ceiling Fan(s),Cathedral Ceiling(s),Attic Stairs Pulldown,Fireplace,Soaking Tub,Ceiling - Smooth,Solid Surface Counters,Open Floorplan,Split Bedroom Plan
- Window features: Insulated Windows,Tilt-Out,Window Treatments
- Flooring: Carpet,Ceramic Tile,Wood
- Number of fireplaces: 1
- Fireplace features: Gas Log
- Attic: Pull Down Stairs,Storage
- Finished area below ground: 0
- Finished area above ground: 2,200
Great Room
- Level: First
- Area: 252
- Dimensions: 18x14
Heating & Cooling
- Heating features: Heat Pump,Electricity
- Cooling features: Heat Pump,Electricity
Interior Area
- Total interior livable area: 2,200 sqft
Kitchen
- Level: First
- Area: 130
- Dimensions: 10x13
Laundry
- Level: First
- Area: 66
- Dimensions: 6x11
Other
- Level: First
- Area: 32
- Dimensions: 4x8
Primary Bedroom
- Level: First
- Area: 192
- Dimensions: 12x16
Property
Details
- Parcel number: 2310005987
- Zoning: Residential
- Special condition: None
Features
- Levels: One
- Patio & porch: Deck,Porch
- Exterior features: Aluminum/Vinyl Trim
- Fencing: Fenced
- Topography of land: Level
- Living area range: 2200-2399
Lot
- Lot size: 0.51 Acres
- Features: Level
Parking
- Total spaces: 3
- Parking features: Attached,2 Car Attached,Detached,Detached Garage,Garage Door Opener,Garage,Yard Door,Combination
- Has garage: Yes
- Attached garage spaces: 3
- Covered spaces: 3
- Has uncovered spaces: Yes
Climate Risk is Financial Risk
Every home has a financial story beyond the listing price. Below, you’ll see the climate risks that could affect this property — and in Bills & Affordability, how those risks may influence repairs, insurance, utilities, and long-term value.
Biggest Threats for This Home
- Cold Wave

- Ice Storm

- Lightning

How This Home’s Risks Compare
FEMA Declared Disasters in Spartanburg County and South Carolina
Understanding the Costs
Financial advisors generally recommend spending no more than 30% of your gross household income on housing costs. In practice, many households stretch to 35% or beyond — especially in high-cost markets.
Estimated Costs Today
| Monthly | Annual | |
|---|---|---|
| Mortgage | $1,996 | $23,952 |
| Home Insurance * | $155 | $1,860 |
| Property Taxes | $190 | $2,280 |
| Electricity | $211 | $2,538 |
| Total | $2,552 | $30,624 |
Income You'd Need if You Spent...
South Carolina FAIR Plan Programs


How Costs Could Change Over Time
Climate risk is quickly impacting all of the major home ownership costs. Adjust the growth rates and percentage of income spent on housing below to see how your housing costs could change over the next 10 years — and what income you'd need to keep up.
Comparing Against the Market
Price Per Sq Ft
vs Other Active Listings
Avg $/sqft
vs Homes Sold Last Month
Median $/sqft
Current Market Trends
Median Price Per Square Foot
The median price per square foot of homes sold in this area each month. Compare this to this listing's price per square foot to gauge whether the home is priced in line with recent sales.
Historicals for This Listing
Zestimate History ($/sqft)
Price History
| Date | Event | Price |
|---|---|---|
| 2026-05-04 | Price change | $399,999 |
| 2026-04-20 | Listed for sale | $410,000 |
| 2021-04-08 | Listing removed | -- |
| 2021-03-20 | Listed for sale | $329,900 |
| 2018-09-20 | Sold | $245,000 |
 View on Zillow