



782 Beach Rd, Cheektowaga, NY, 14225
About This Home
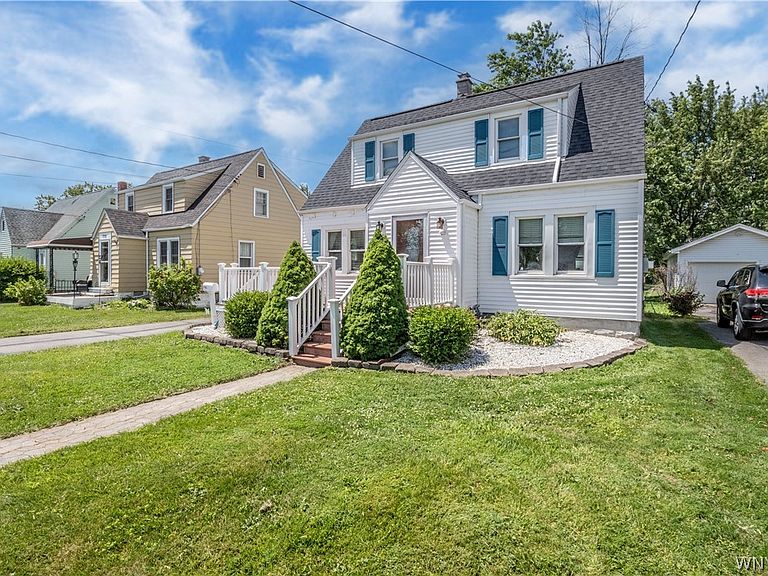
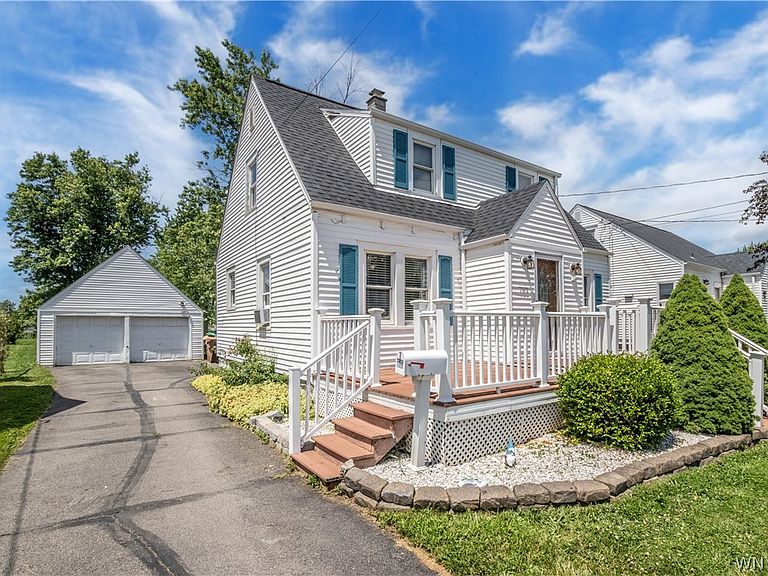
Welcome to 782 Beach Road! This beautifully maintained 1,412 sq. ft. maintenance-free vinyl-sided Cape is the perfect blend of charm, comfort, and functionality. Situated on an exceptional 398-foot-deep park-like lot, this property offers incredible curb appeal and a backyard retreat that's hard to find. Step inside through the welcoming foyer, which opens to a spacious living room and formal dining room, both featuring gleaming hardwood floors and tasteful crown molding. The bright, inviting kitchen showcases a freshly updated backsplash, includes all appliances, and conveniently located first-floor half bath close by. Upstairs, you'll find two generously sized bedrooms, one being a spacious primary with a walk-in closet and a private balcony overlooking the peaceful, serene backyard. An updated full bath completes the second floor. The full basement expands your living space with an impressive finished recreation room, an additional finished room perfect for a home office, gym, or hobby space, plus plenty of storage. Enjoy outdoor living from the maintenance-free front porch with vinyl decking and railings, or relax in the fantastic screened-in porch/mudroom that adjoins a private patio—ideal for entertaining or quiet evenings at home. The expansive backyard offers endless possibilities and includes a fully fenced area, perfect for pets or play. Additional highlights include a two-car detached garage, architectural roof, replacement windows, updated electrical service, and the convenience of Maryvale School District. This move-in ready home combines timeless character, thoughtful updates, and an extraordinary lot to create a truly special opportunity. Don't miss your chance to make 782 Beach Road your new home! Room sizes (see floor plan).
Getting Around
 Car-Dependent
 Some Transit
 Somewhat Bikeable
Schools
Construction
Condition
- Property condition: Resale
- Year built: 1932
Materials
- Foundation: Poured
- Roof: Asphalt,Membrane,Rubber
- Construction materials: Aluminum Siding,Vinyl Siding,Copper Plumbing,PEX Plumbing
Type & Style
- Home type: SingleFamily
- Architectural style: Cape Cod,Two Story
- Property subType: Single Family Residence
Interior
Appliances
- Appliances included: Built-In Refrigerator,Dryer,Dishwasher,Free-Standing Range,Gas Oven,Gas Range,Gas Water Heater,Oven,Washer
- Laundry features: In Basement
Basement
- Has basement: Yes
- Basement: Full,Partially Finished,Sump Pump
Bedroom1
- Level: Second
- Dimensions: 15.00 x 13.00
Bedroom2
- Level: Second
- Dimensions: 13.00 x 13.00
Bedrooms & Bathrooms
- Bedrooms: 2
- Bathrooms: 2
- Full bathrooms: 1
- 1/2 bathrooms: 1
- Main level bathrooms: 1
Dining Room
- Level: First
- Dimensions: 13.00 x 12.00
Features
- Ceiling Fan(s),Separate/Formal Dining Room,Entrance Foyer,Separate/Formal Living Room
- Window features: Thermal Windows
- Flooring: Carpet,Ceramic Tile,Hardwood,Varies
Foyer
- Level: First
Heating
- Heating features: Gas,Hot Water
Interior Area
- Total structure area: 1,412
- Total interior livable area: 1,412 sqft
Laundry
- Level: Basement
Living Room
- Level: First
- Dimensions: 16.00 x 13.00
Other
- Level: First
- Dimensions: 14.00 x 10.00
Other
- Level: Basement
- Dimensions: 19.00 x 12.00
Other
- Level: Basement
- Dimensions: 16.00 x 9.00
Property
Details
- Parcel number: 1430890910700004003000
- Special condition: Standard
Features
- Levels: Two
- Stories: 2
- Patio & porch: Balcony,Open,Porch
- Exterior features: Blacktop Driveway,Balcony,Enclosed Porch,Fence,Porch,Private Yard,See Remarks
- Fencing: Partial
Lot
- Lot size: 0.46 Acres
- Features: Near Public Transit,Rectangular,Rectangular Lot,Residential Lot
- Lot size dimensions: 50 x 398
Parking
- Total spaces: 2
- Parking features: Detached,Garage
- Has garage: Yes
- Attached garage spaces: 2
- Covered spaces: 2
Climate Risk is Financial Risk
Every home has a financial story beyond the listing price. Below, you’ll see the climate risks that could affect this property — and in Bills & Affordability, how those risks may influence repairs, insurance, utilities, and long-term value.
Biggest Threats for This Home
- Cold Wave

- Winter Weather

- Tsunami

How This Home’s Risks Compare
FEMA Declared Disasters in Erie County and New York
Understanding the Costs
Financial advisors generally recommend spending no more than 30% of your gross household income on housing costs. In practice, many households stretch to 35% or beyond — especially in high-cost markets.
Estimated Costs Today
| Monthly | Annual | |
|---|---|---|
| Mortgage | $1,263 | $15,156 |
| Home Insurance * | $97 | $1,164 |
| Property Taxes | $358 | $4,296 |
| Electricity | $246 | $2,954 |
| Total | $1,964 | $23,568 |
Income You'd Need if You Spent...
New York FAIR Plan Programs



How Costs Could Change Over Time
Climate risk is quickly impacting all of the major home ownership costs. Adjust the growth rates and percentage of income spent on housing below to see how your housing costs could change over the next 10 years — and what income you'd need to keep up.
Comparing Against the Market
Price Per Sq Ft
vs Other Active Listings
Avg $/sqft
vs Homes Sold Last Month
Median $/sqft
Current Market Trends
Median Price Per Square Foot
The median price per square foot of homes sold in this area each month. Compare this to this listing's price per square foot to gauge whether the home is priced in line with recent sales.
Historicals for This Listing
Zestimate History ($/sqft)
Price History
| Date | Event | Price |
|---|---|---|
| 2026-08-11 | Price change | $242,900 |
| 2026-07-09 | Listed for sale | $249,900 |
| 2023-08-18 | Sold | $260,000 |
| 2023-06-30 | Pending sale | $185,000 |
| 2023-06-21 | Listed for sale | $185,000 |
| 2016-08-01 | Sold | $115,000 |
| 2016-07-05 | Pending sale | $107,900 |
| 2016-07-05 | Listed for sale | $107,900 |
| 2016-05-20 | Listing removed | $107,900 |
| 2016-05-11 | Listed for sale | $107,900 |
| 2011-11-18 | Sold | $90,000 |
| 2011-08-11 | Listed for sale | $94,900 |
 View on Zillow