



4130 Ransom Rd, Clarence, NY, 14031
About This Home
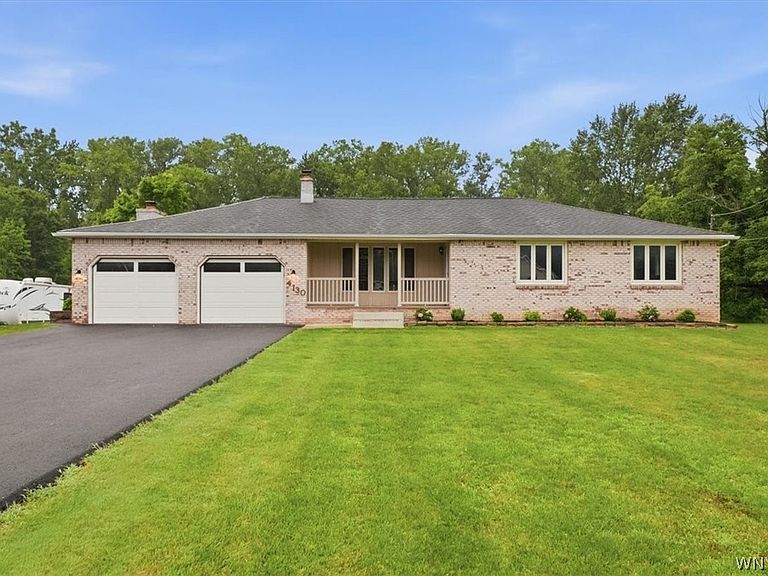
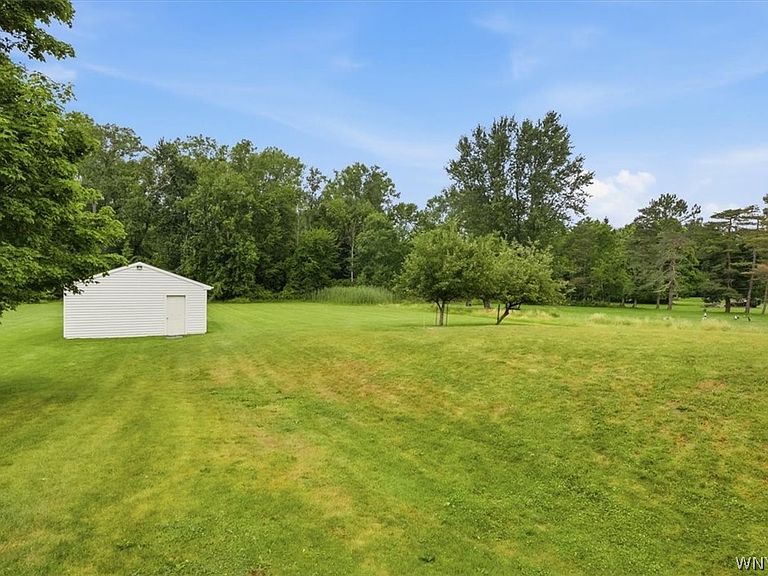
Welcome to 4130 Ransom Road, take advantage of this rare opportunity to own sprawling 3.5-acre property that not only backs up to mature trees, and exceptional privacy but is also conveniently located just 1.5 miles from Clarence Hollow and just a 12-minute drive to transit road. This well-maintained 4 bedroom, 2 1/2-bathroom 2,312 square foot brick ranch has undergone a transformation beginning in 2020 addition of an in-law suite, which was meticulous built on a fully poured foundation and seamlessly connected to the main residence. Not only does this private living space include its own separate entrance on the primary floor, it also a dedicated office with a new sliding glass door leading to the backyard, a spacious bedroom with its own mini-split heating and cooling system, an en-suite bathroom featuring a walk-in shower, and a walk-in closet. The poured foundation it was built on thoughtfully executed as well, with pour concrete floor, connection to main basement structure, insulation, and lastly the walk out basement door. The full basement spans the home's entire 2,312-square-foot footprint and offers endless possibilities, with a root cellar, it provides exceptional storage and functionality. If that was enough, behind the house, is a private 3 car detached garage, perfect for additional vehicles, hobbies, equipment, or workshop space. This garage just underwent a new tear off roof in 2024. As you step onto the covered front porch and enter the home, you're welcomed into a spacious living room. Down the hallway are three oversized bedrooms, all featuring brand-new carpeting. Nestled between the bedrooms is a beautifully remodeled full bathroom complete with first-floor laundry. Just off the living room is the large custom eat-in kitchen, featuring solid red oak cabinetry, Corian countertops, a center island, and plenty of space for entertaining. Adjacent to the kitchen, you'll find a remodeled half bath and access to the attached two-car garage before entering the inviting den. The den features a cozy wood-burning fireplace and the staircase leading to the full basement. Showing begin 7/29, offers due 8/6 at 5pm.
Getting Around
 Car-Dependent
 Very Limited Transit
 Somewhat Bikeable
Schools
Construction
Condition
- Property condition: Resale
- Year built: 1980
Materials
- Foundation: Block,Poured
- Roof: Asphalt
- Construction materials: Brick,Copper Plumbing,PEX Plumbing
Type & Style
- Home type: SingleFamily
- Architectural style: Ranch
- Property subType: Single Family Residence
Interior
Appliances
- Appliances included: Appliances Negotiable,Gas Water Heater,Water Softener Owned
- Laundry features: Main Level
Basement
- Has basement: Yes
- Basement: Full,Walk-Out Access,Sump Pump
Bedrooms & Bathrooms
- Bedrooms: 4
- Bathrooms: 3
- Full bathrooms: 2
- 1/2 bathrooms: 1
- Main level bathrooms: 3
- Main level bedrooms: 4
Features
- Ceiling Fan(s),Den,Eat-in Kitchen,Separate/Formal Living Room,Guest Accommodations,Home Office,Kitchen Island,Pull Down Attic Stairs,Sliding Glass Door(s),Solid Surface Counters,Window Treatments,Bedroom on Main Level,In-Law Floorplan,Bath in Primary Bedroom,Main Level Primary,Primary Suite,Workshop
- Door features: Sliding Doors
- Window features: Drapes
- Flooring: Ceramic Tile,Laminate,Tile,Varies
- Number of fireplaces: 1
- Fireplace: Yes
- Attic: Pull Down Stairs
Heating & Cooling
- Heating features: Ductless,Electric,Baseboard,Hot Water
- Cooling features: Ductless,Central Air
Interior Area
- Total structure area: 2,312
- Total interior livable area: 2,312 sqft
Property
Details
- Parcel number: 1432000840600004015000
- Special condition: Standard
Features
- Levels: One
- Stories: 1
- Patio & porch: Covered,Porch
- Exterior features: Blacktop Driveway
Lot
- Lot size: 3.50 Acres
- Features: Rectangular,Rectangular Lot,Wooded
- Lot size dimensions: 123 x 1236
Parking
- Total spaces: 5
- Parking features: Attached,Garage,Garage Door Opener
- Has garage: Yes
- Attached garage spaces: 5
- Covered spaces: 5
Climate Risk is Financial Risk
Every home has a financial story beyond the listing price. Below, you’ll see the climate risks that could affect this property — and in Bills & Affordability, how those risks may influence repairs, insurance, utilities, and long-term value.
Biggest Threats for This Home
- Cold Wave

- Winter Weather

- Inland Flooding

- Tsunami

How This Home’s Risks Compare
FEMA Declared Disasters in Erie County and New York
Understanding the Costs
Financial advisors generally recommend spending no more than 30% of your gross household income on housing costs. In practice, many households stretch to 35% or beyond — especially in high-cost markets.
Estimated Costs Today
| Monthly | Annual | |
|---|---|---|
| Mortgage | $2,528 | $30,336 |
| Home Insurance * | $174 | $2,088 |
| Property Taxes | $716 | $8,592 |
| Electricity | $382 | $4,584 |
| Total | $3,800 | $45,600 |
Income You'd Need if You Spent...
New York FAIR Plan Programs



How Costs Could Change Over Time
Climate risk is quickly impacting all of the major home ownership costs. Adjust the growth rates and percentage of income spent on housing below to see how your housing costs could change over the next 10 years — and what income you'd need to keep up.
Comparing Against the Market
Price Per Sq Ft
vs Other Active Listings
Avg $/sqft
vs Homes Sold Last Month
Median $/sqft
Current Market Trends
Median Price Per Square Foot
The median price per square foot of homes sold in this area each month. Compare this to this listing's price per square foot to gauge whether the home is priced in line with recent sales.
Historicals for This Listing
Zestimate History ($/sqft)
No zestimate history available
Price History
| Date | Event | Price |
|---|---|---|
| 2026-08-06 | Pending sale | $499,999 |
| 2026-07-29 | Listed for sale | $499,999 |
| 2025-05-28 | Listing removed | $3,200 |
| 2025-05-14 | Listed for rent | $3,200 |
 View on Zillow