

2255 New Jerusalem Rd, Eden, NY, 14057
About This Home
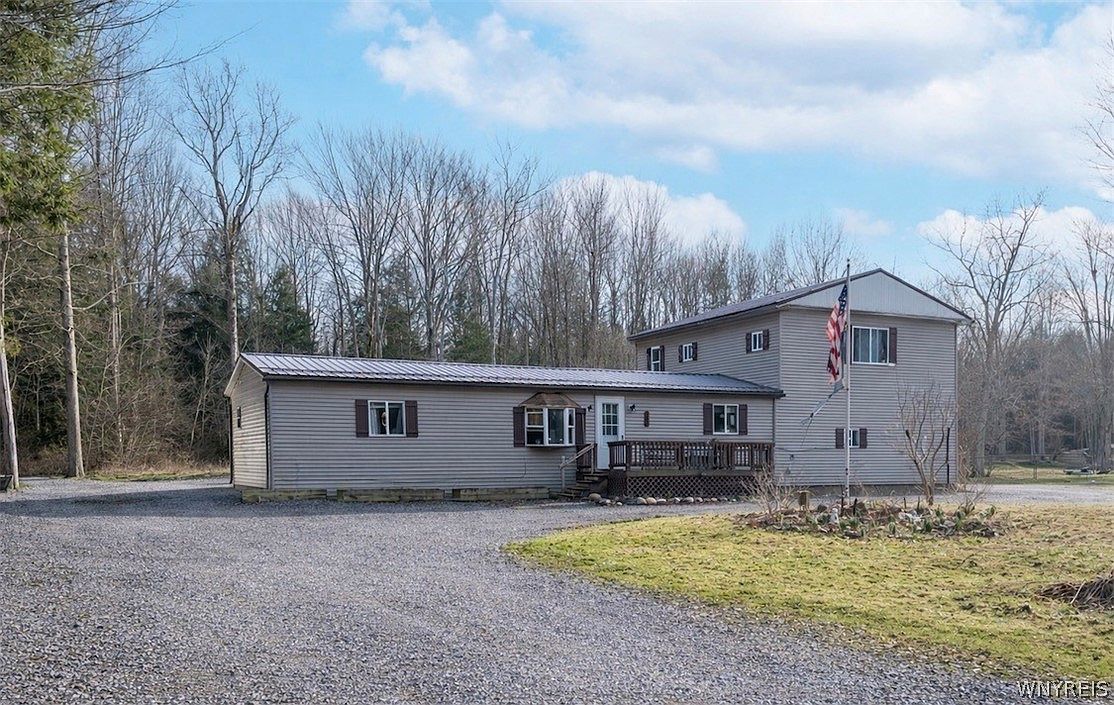
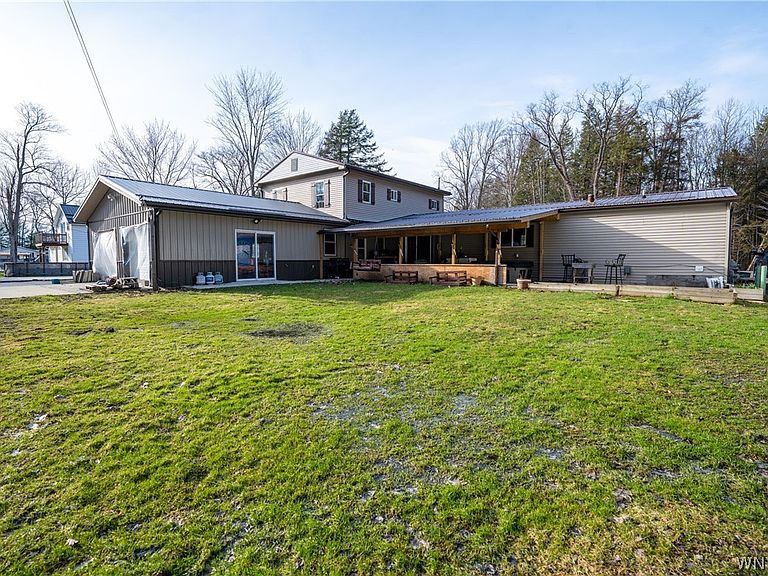
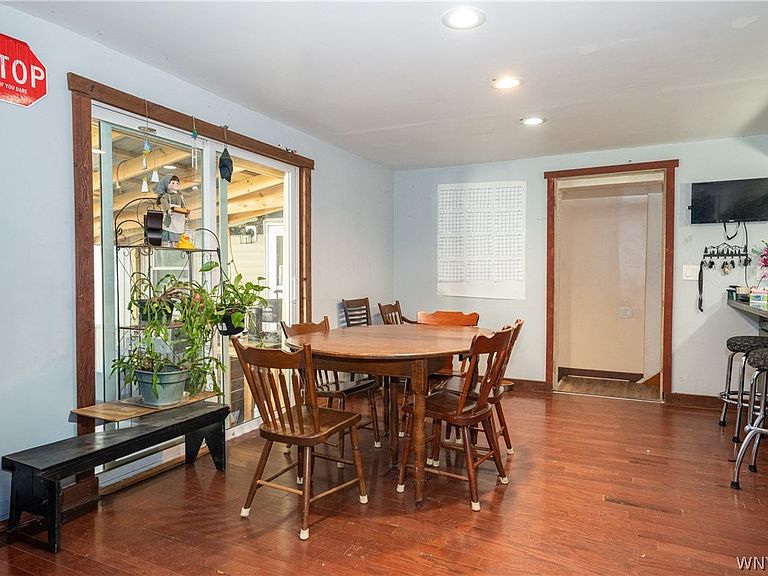
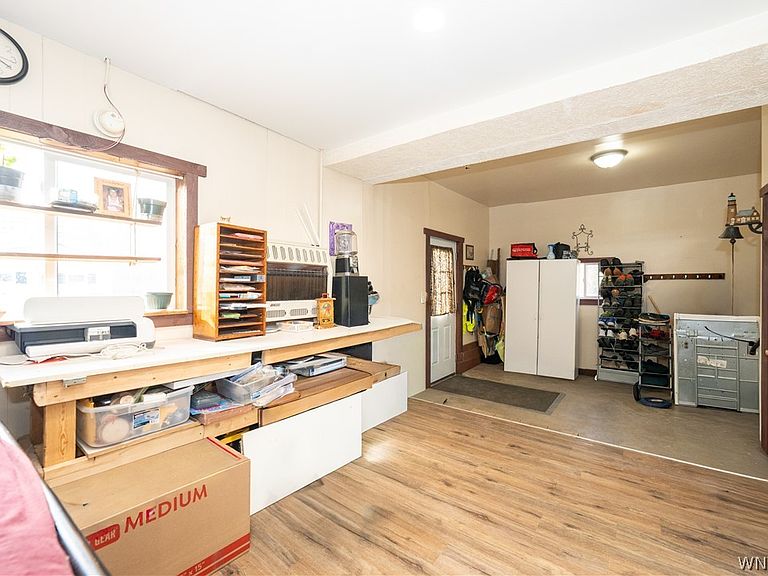
Country living at its finest—this four (4) bedroom, three (3) full bath, barn-style retreat sits on over an acre of land, backed by peaceful wooded greenspace for added privacy and room to enjoy the outdoors. The recently built 36x40 pole barn, featuring two overhead doors, has been thoughtfully designed to complement the attached 24x30 heated garage, both showcasing coordinated two-tone metal siding—dark brown on the lower portion and light brown above—creating a cohesive ranch/Ponderosa-style aesthetic. Ideal for hobbyists, tradesmen, or outdoor enthusiasts, the pole barn offers endless possibilities and includes a wood pellet stove (negotiable) for year-round use. Just steps away, the attached heated garage expands your functional space with recessed lighting, dual overhead doors, and flexibility for storage, workshop, or additional recreational use. Inside, the home lives like a ranch with a main-floor primary suite and full bath, along with a spacious living room, kitchen, dining area, mudroom, laundry/utility space, and an additional full bathroom. Upstairs offers three additional bedrooms and another full bath—providing ideal separation for family or guests. Outdoor living is a true highlight, featuring a large front patio overlooking the grounds and a covered 12x32 rear patio—perfect for gatherings, BBQs, or a future outdoor kitchen. Ample concrete surrounds the rear patio and barn areas, offering durability and ease of maintenance. A 12x12 shed with an 8x12 lean-to provides additional storage. Offering nearly 2,600 square feet of living space on over an acre, this property combines versatile outbuildings, functional outdoor space, and lush landscaping—capturing the essence of Eden, proudly known as “The Garden Spot of New York State.”
Getting Around
 Car-Dependent
 Very Limited Transit
 Somewhat Bikeable
Schools
Construction
Condition
- Property condition: Resale
- Year built: 1986
Materials
- Foundation: Block,Pillar/Post/Pier
- Roof: Metal
- Construction materials: Aluminum Siding,Vinyl Siding
Type & Style
- Home type: SingleFamily
- Architectural style: Two Story
- Property subType: Single Family Residence
Interior
Appliances
- Appliances included: Appliances Negotiable,Gas Water Heater
- Laundry features: Main Level
Basement
- Basement: Crawl Space,None
Bedrooms & Bathrooms
- Bedrooms: 4
- Bathrooms: 3
- Full bathrooms: 3
- Main level bathrooms: 2
- Main level bedrooms: 1
Features
- Breakfast Bar,Separate/Formal Living Room,Other,See Remarks,Bath in Primary Bedroom,Main Level Primary,Primary Suite,Workshop
- Flooring: Varies,Vinyl
Heating & Cooling
- Heating features: Gas,Other,See Remarks,Baseboard,Forced Air,Wall Furnace
- Cooling features: Other,See Remarks
Interior Area
- Total structure area: 2,592
- Total interior livable area: 2,592 sqft
Property
Details
- Parcel number: 1440002370000003044000
- Special condition: Standard
Features
- Levels: Two
- Stories: 2
- Exterior features: Gravel Driveway
Lot
- Lot size: 1.09 Acres
- Features: Other,Rectangular,Rectangular Lot,Residential Lot,See Remarks
- Lot size dimensions: 109 x 435
Parking
- Total spaces: 4
- Parking features: Detached,Garage
- Has garage: Yes
- Attached garage spaces: 4
- Covered spaces: 4
Climate Risk is Financial Risk
Every home has a financial story beyond the listing price. Below, you’ll see the climate risks that could affect this property — and in Bills & Affordability, how those risks may influence repairs, insurance, utilities, and long-term value.
Biggest Threats for This Home
- Cold Wave

- Winter Weather

- Inland Flooding

- Tornado

- Tsunami

How This Home’s Risks Compare
FEMA Declared Disasters in Erie County and New York
Understanding the Costs
Financial advisors generally recommend spending no more than 30% of your gross household income on housing costs. In practice, many households stretch to 35% or beyond — especially in high-cost markets.
Estimated Costs Today
| Monthly | Annual | |
|---|---|---|
| Mortgage | $1,567 | $18,804 |
| Home Insurance * | $128 | $1,536 |
| Property Taxes | $444 | $5,328 |
| Electricity | $428 | $5,140 |
| Total | $2,567 | $30,804 |
Income You'd Need if You Spent...
New York FAIR Plan Programs



How Costs Could Change Over Time
Climate risk is quickly impacting all of the major home ownership costs. Adjust the growth rates and percentage of income spent on housing below to see how your housing costs could change over the next 10 years — and what income you'd need to keep up.
Comparing Against the Market
Price Per Sq Ft
vs Other Active Listings
Avg $/sqft
vs Homes Sold Last Month
Median $/sqft
Current Market Trends
Median Price Per Square Foot
The median price per square foot of homes sold in this area each month. Compare this to this listing's price per square foot to gauge whether the home is priced in line with recent sales.
Historicals for This Listing
Zestimate History ($/sqft)
Price History
| Date | Event | Price |
|---|---|---|
| 2026-04-27 | Price change | $309,950 |
| 2026-04-10 | Price change | $317,500 |
| 2026-03-27 | Listed for sale | $320,000 |
| 2018-11-21 | Sold | $102,900 |
| 2017-09-28 | Sold | $40,055 |
| 2017-08-15 | Pending sale | $51,030 |
| 2017-07-23 | Price change | $51,030 |
| 2017-05-27 | Price change | $56,700 |
| 2017-03-25 | Listed for sale | $70,000 |
| 2017-03-08 | Sold | $77,000 |
| 2016-09-07 | Listing removed | $84,900 |
| 2016-04-01 | Price change | $84,900 |
| 2016-03-07 | Price change | $84,500 |
| 2016-02-09 | Price change | $85,000 |
| 2016-01-25 | Price change | $89,000 |
| 2016-01-12 | Price change | $89,500 |
| 2015-12-11 | Price change | $89,900 |
| 2015-10-20 | Price change | $95,000 |
| 2015-10-01 | Price change | $99,900 |
| 2015-08-19 | Price change | $105,000 |
| 2015-06-16 | Price change | $119,900 |
| 2015-06-09 | Price change | $129,900 |
| 2015-05-21 | Price change | $139,900 |
| 2015-04-17 | Listed for sale | $149,000 |
 View on Zillow