


3550 Yochum Rd, Eden, NY, 14057
About This Home
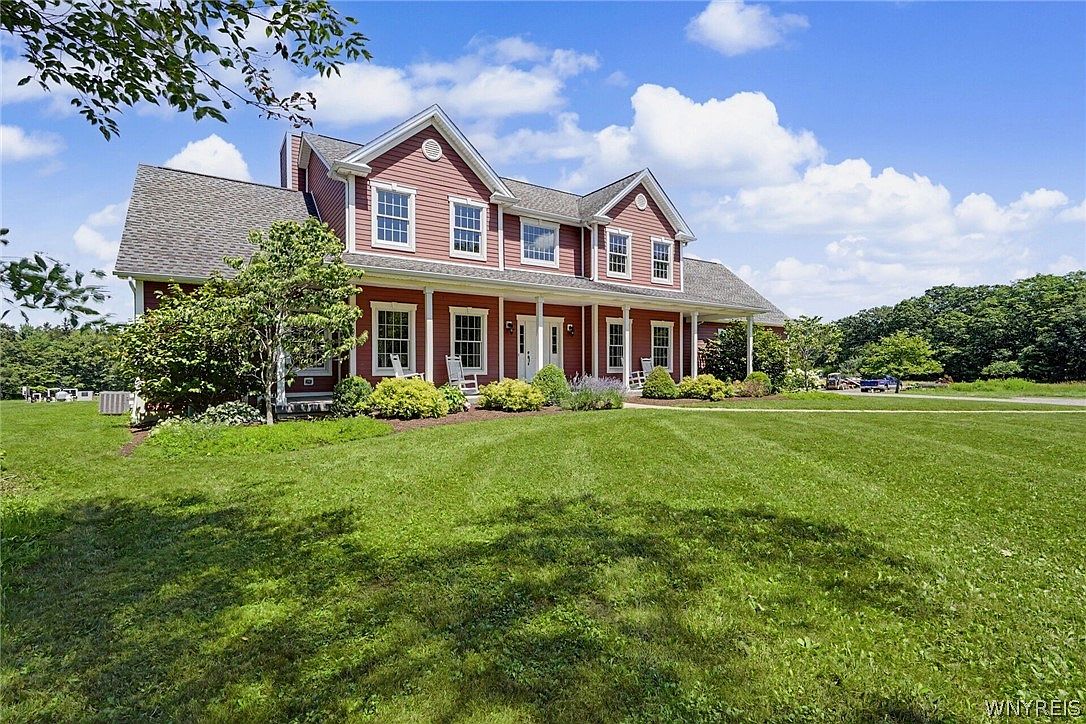
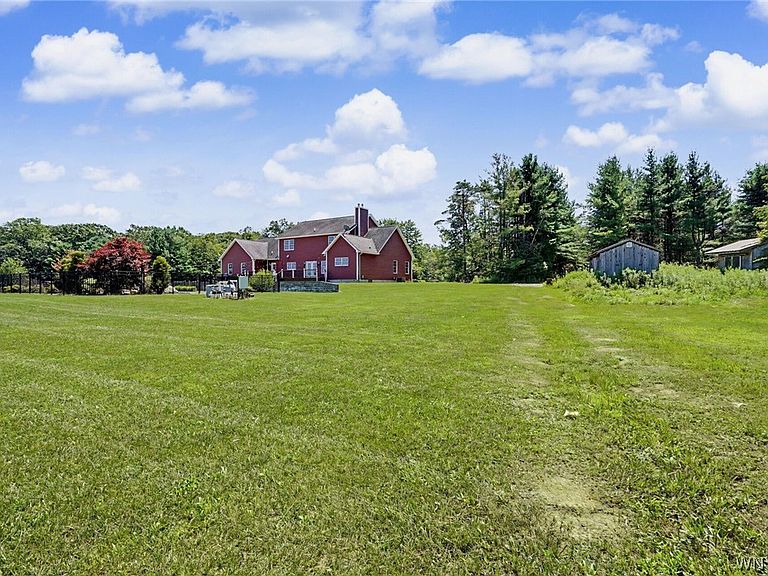
If you are looking for a beautiful 2012 custom built Colonial on over 43 country acres - here it is! First floor features a fabulous cooks kitchen (seller is a cabinet maker and has designed and built a dream kitchen w/ an abundance of walnut cabinets, granite counters, double ovens, double dishwashers, gas cooktop, frig and brand new microwave). Black walnut flooring. Entertaining is easy when the kitchen opens to an ample eating area and spacious living room featuring a dramatic stacked stone gas FP and built in shelving. Bonus 1st floor room could be formal dining room, home office, etc. More flex space in extra room off 1st floor primary suite complete w/ WI closet and beautiful stone bath, stone sinks, marble counters, vaulted ceiling and convenient entrance to deck (perfect for future hot tub). 1st floor is completed by large laundry room w/ access to pool, mudroom, another first floor bathroom and 2nd access to basement from finished, insulated and heated (radiant) 3 car garage. Walk up custom walnut staircase to access 4 additional bedrooms and 2 full baths on 2nd floor. 9' ceilings in expansive basement. High efficiency boiler w/ HWT. Radiant heat in basement, garage and primary bath. 200 Amp service. Panic Room (under porch). Central A/C and Central Vac. Enjoy your outdoor oasis on maintenance free deck or wade into the fantastic heated fenced gunite pool w/ stone waterfall and infloor/cleaning system. BONUS-free gas from well on property. Some wooded acreage. 15 Field acres are currently being farmed. Tensile fence pasture. Eden schools. Welcome Home!
Getting Around
 Car-Dependent
 Very Limited Transit
 Somewhat Bikeable
Schools
Construction
Condition
- Property condition: Resale
- Year built: 2012
Materials
- Foundation: Poured
- Roof: Asphalt
- Construction materials: Fiber Cement
Type & Style
- Home type: SingleFamily
- Architectural style: Colonial
- Property subType: Single Family Residence
Interior
Appliances
- Appliances included: Double Oven,Dishwasher,Gas Cooktop,Gas Water Heater,Microwave,Refrigerator,Water Purifier Owned
- Laundry features: Main Level
Basement
- Has basement: Yes
- Basement: Full,Sump Pump
Bedroom1
- Level: First
Bedroom2
- Level: Second
Bedroom3
- Level: Second
Bedroom4
- Level: Second
Bedroom5
- Level: Second
Bedrooms & Bathrooms
- Bedrooms: 5
- Bathrooms: 4
- Full bathrooms: 4
- Main level bathrooms: 2
- Main level bedrooms: 1
Family Room
- Level: First
Features
- Breakfast Bar,Cathedral Ceiling(s),Central Vacuum,Separate/Formal Dining Room,Entrance Foyer,Separate/Formal Living Room,Kitchen Island,Living/Dining Room,Other,Pantry,See Remarks,Solid Surface Counters,Natural Woodwork,Bath in Primary Bedroom,Main Level Primary,Primary Suite
- Window features: Thermal Windows
- Flooring: Carpet,Hardwood,Tile,Varies
- Number of fireplaces: 2
- Fireplace: Yes
Heating & Cooling
- Heating features: Gas,Zoned,Forced Air,Radiant Floor,Radiant
- Cooling features: Zoned,Central Air
Interior Area
- Total structure area: 3,206
- Total interior livable area: 3,206 sqft
Kitchen
- Level: First
Laundry
- Level: First
Other
- Level: First
Other
- Level: First
Other
- Level: First
Property
Details
- Parcel number: 1440002550000003003200
- On leased land: Yes
- Special condition: Standard
- Horse amenities: Horses Allowed
Features
- Levels: Two
- Stories: 2
- Pool features: In Ground
- Patio & porch: Covered,Deck,Patio,Porch
- Exterior features: Deck,Fence,Gravel Driveway,Pool,Patio,Private Yard,See Remarks
- Fencing: Partial
- Horses can be raised: Yes
Lot
- Lot size: 43.72 Acres
- Features: Agricultural,Irregular Lot,Rural Lot,Secluded,Wooded
- Lot size dimensions: 2055 x 1101
Parking
- Total spaces: 3
- Parking features: Attached,Electricity,Garage,Heated Garage,Garage Door Opener
- Has garage: Yes
- Attached garage spaces: 3
- Covered spaces: 3
Climate Risk is Financial Risk
Every home has a financial story beyond the listing price. Below, you’ll see the climate risks that could affect this property — and in Bills & Affordability, how those risks may influence repairs, insurance, utilities, and long-term value.
Biggest Threats for This Home
- Cold Wave

- Winter Weather

- Tsunami

How This Home’s Risks Compare
FEMA Declared Disasters in Erie County and New York
Understanding the Costs
Financial advisors generally recommend spending no more than 30% of your gross household income on housing costs. In practice, many households stretch to 35% or beyond — especially in high-cost markets.
Estimated Costs Today
| Monthly | Annual | |
|---|---|---|
| Mortgage | $5,562 | $66,744 |
| Home Insurance * | $457 | $5,484 |
| Property Taxes | $1,576 | $18,912 |
| Electricity | $529 | $6,357 |
| Total | $8,124 | $97,488 |
Income You'd Need if You Spent...
New York FAIR Plan Programs



How Costs Could Change Over Time
Climate risk is quickly impacting all of the major home ownership costs. Adjust the growth rates and percentage of income spent on housing below to see how your housing costs could change over the next 10 years — and what income you'd need to keep up.
Comparing Against the Market
Price Per Sq Ft
vs Other Active Listings
Avg $/sqft
vs Homes Sold Last Month
Median $/sqft
Current Market Trends
Median Price Per Square Foot
The median price per square foot of homes sold in this area each month. Compare this to this listing's price per square foot to gauge whether the home is priced in line with recent sales.
Historicals for This Listing
Zestimate History ($/sqft)
Price History
| Date | Event | Price |
|---|---|---|
| 2026-07-24 | Listed for sale | $1,100,000 |
| 2010-01-22 | Sold | $215,000 |
| 2009-10-24 | Listing removed | $230,000 |
| 2009-08-31 | Listed for sale | $230,000 |
 View on Zillow