

5133 E River Rd, Grand Island, NY, 14072
About This Home
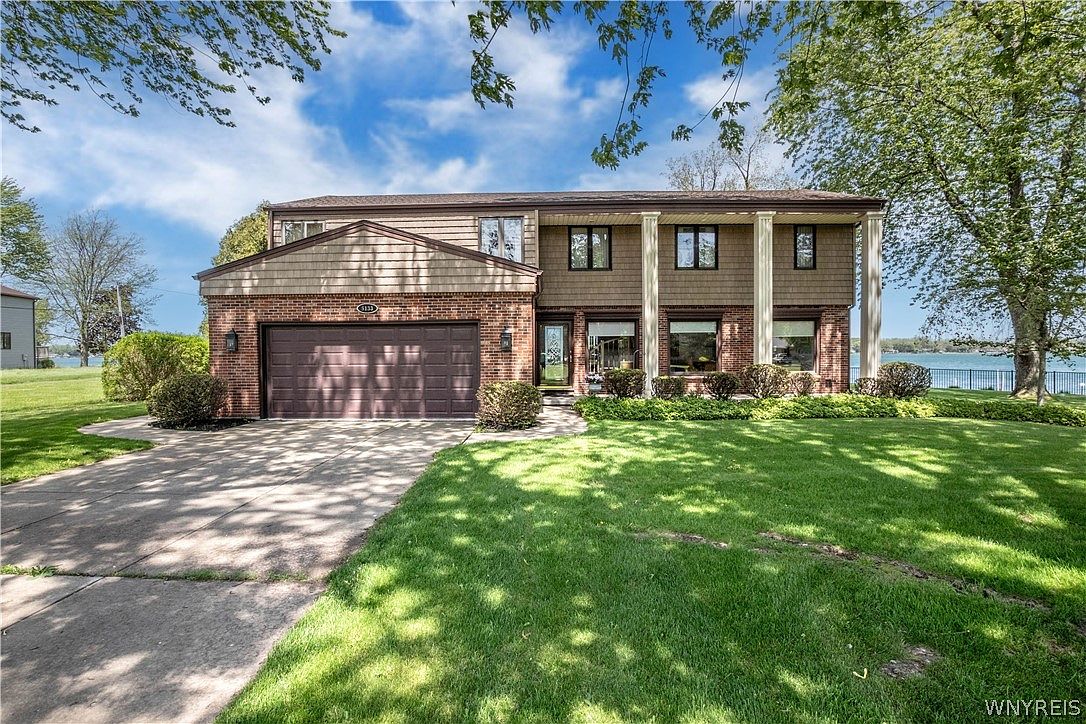
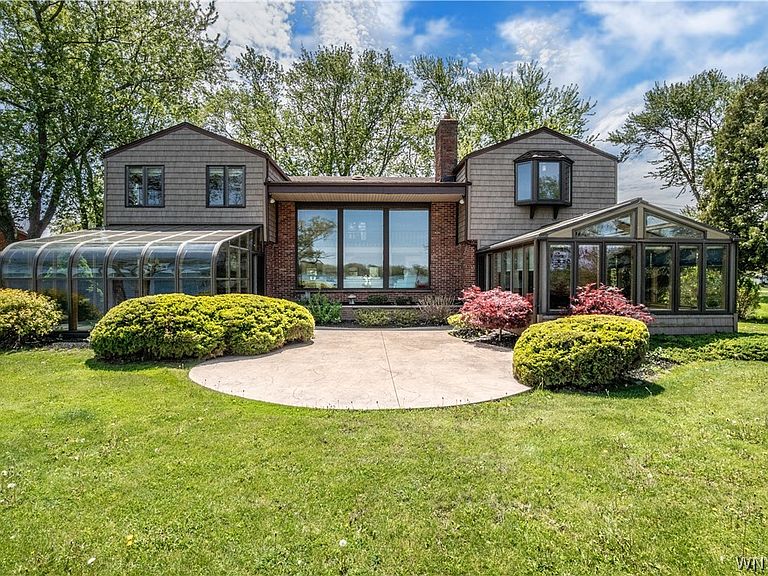
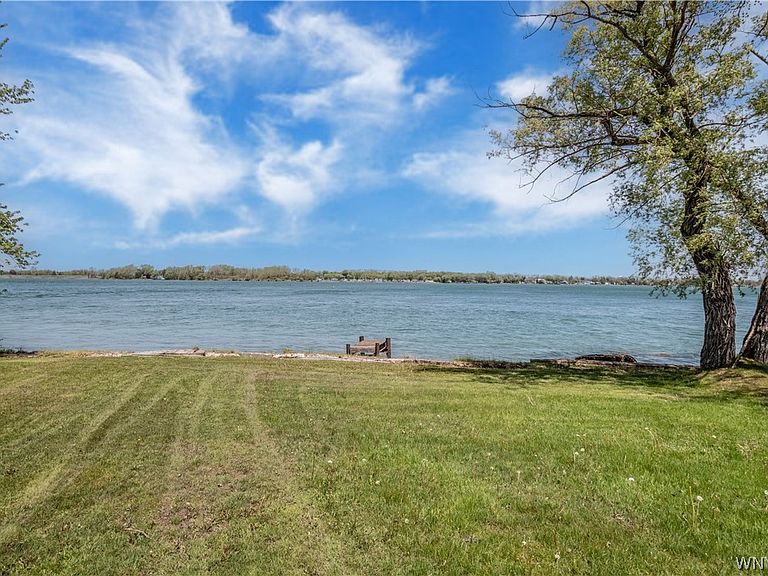
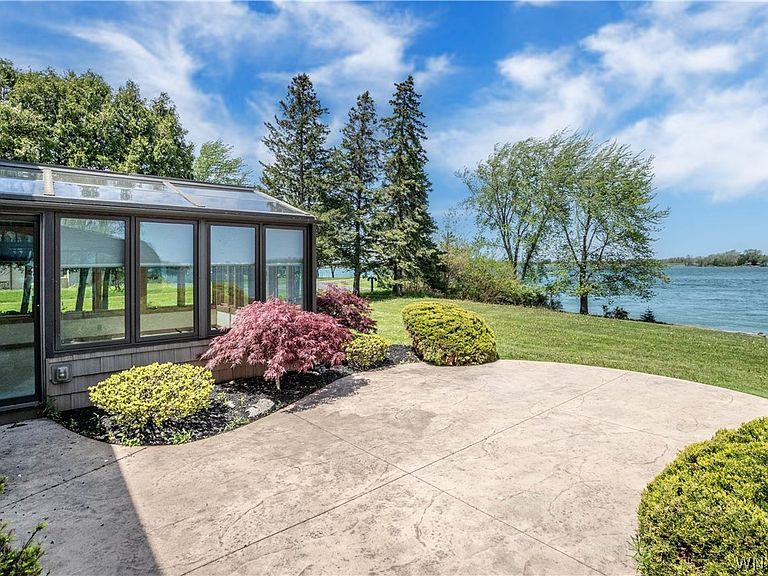
Experience refined waterfront living in this exceptional custom-built five-bedroom, 2.5-bath residence offering panoramic views and direct access to the East Niagara River. Set on over half an acre with beautifully landscaped grounds, this mostly brick home combines timeless elegance, superior craftsmanship, and remarkable pride of ownership throughout. A covered front patio welcomes you into a spacious foyer where stunning water views immediately capture attention. The dramatic two-story living room showcases floor-to-ceiling windows and a striking three-sided fireplace, creating an impressive yet inviting gathering space. Hardwood flooring, crown molding, and abundant natural light enhance the elegant formal dining room, which seamlessly opens to the solarium. Designed for both comfort and entertaining, the family room features a beamed ceiling, custom built-in cabinetry and shelving, and direct access to the year-round sunroom. The eat-in kitchen is beautifully appointed with granite countertops, a breakfast bar, recessed lighting, built-in refrigerator and microwave, convection oven range, ceramic tile flooring, and custom cabinetry with crown molding. A private office and convenient half bath complete the main level. Upstairs, the spacious primary suite offers breathtaking river views, dual closets including a walk-in, and a luxurious ensuite bath featuring ceramic tile flooring, dual granite vanity, and oversized tiled shower. Four additional bedrooms and a second-floor laundry room with included washer and dryer provide convenience. The finished basement rec room with wet bar adds additional living and entertaining space, while thoughtful amenities such as six-panel wood doors, central vacuum, two furnaces, two central air units installed 2026, and a secondary basement egress enhance everyday living. With river views from nearly every room, this extraordinary waterfront property offers a rare opportunity to enjoy luxury, comfort, and spectacular natural beauty in one remarkable home.
Getting Around
 Car-Dependent
 Very Limited Transit
 Somewhat Bikeable
Schools
Construction
Condition
- Property condition: Resale
- Year built: 1969
Materials
- Foundation: Poured
- Roof: Shingle
- Construction materials: Brick,Vinyl Siding,Copper Plumbing
Other
- Builder model: Young Construction
Type & Style
- Home type: SingleFamily
- Architectural style: Contemporary,Two Story
- Property subType: Single Family Residence
Interior
Appliances
- Appliances included: Built-In Refrigerator,Convection Oven,Dryer,Free-Standing Range,Disposal,Gas Water Heater,Microwave,Oven,Washer
- Laundry features: Upper Level
Basement
- Has basement: Yes
- Basement: Full,Partially Finished,Sump Pump
Bedroom1
- Level: Second
- Dimensions: 17.00 x 16.00
Bedroom2
- Level: Second
- Dimensions: 16.00 x 15.00
Bedroom3
- Level: Second
- Dimensions: 13.00 x 12.00
Bedroom4
- Level: Second
- Dimensions: 12.00 x 12.00
Bedroom5
- Level: Second
- Dimensions: 12.00 x 10.00
Bedrooms & Bathrooms
- Bedrooms: 5
- Bathrooms: 3
- Full bathrooms: 2
- 1/2 bathrooms: 1
- Main level bathrooms: 1
Den
- Level: First
- Dimensions: 10.00 x 9.00
Dining Room
- Level: First
- Dimensions: 16.00 x 15.00
Family Room
- Level: First
- Dimensions: 23.00 x 14.00
Features
- Breakfast Bar,Ceiling Fan(s),Cathedral Ceiling(s),Central Vacuum,Den,Separate/Formal Dining Room,Entrance Foyer,Eat-in Kitchen,Separate/Formal Living Room,Pantry,Sliding Glass Door(s),Skylights,Bar,Natural Woodwork,Convertible Bedroom,Bath in Primary Bedroom
- Door features: Sliding Doors
- Window features: Skylight(s),Thermal Windows
- Flooring: Carpet,Ceramic Tile,Hardwood,Varies
- Number of fireplaces: 1
- Fireplace: Yes
Foyer
- Level: First
- Dimensions: 12.00 x 6.00
Heating & Cooling
- Heating features: Gas,Forced Air
- Cooling features: Central Air,Zoned
Interior Area
- Total structure area: 3,860
- Total interior livable area: 3,860 sqft
Kitchen
- Level: First
- Dimensions: 22.00 x 14.00
Laundry
- Level: Second
- Dimensions: 8.00 x 7.00
Living Room
- Level: First
- Dimensions: 22.00 x 12.00
Other
- Level: Basement
- Dimensions: 12.00 x 10.00
Other
- Level: First
- Dimensions: 16.00 x 13.00
Other
- Level: First
- Dimensions: 15.00 x 12.00
Other
- Level: Basement
- Dimensions: 29.00 x 26.00
Property
Details
- Parcel number: 1446000121500002001000
- Special condition: Estate
Features
- Levels: Two
- Stories: 2
- Patio & porch: Covered,Patio,Porch
- Exterior features: Concrete Driveway,Dock,Patio,See Remarks
- Has view: Yes
- View description: Water
- Has water view: Yes
- Water view: Water
- On waterfront: Yes
- Waterfront features: Beach Access,Dock Access,River Access,Stream
- Waterbody name: Niagara River
- Frontage length: 114
Lot
- Lot size: 0.60 Acres
- Features: Irregular Lot,Residential Lot
- Lot size dimensions: 100 x 260
Parking
- Total spaces: 2.5
- Parking features: Attached,Electricity,Garage,Driveway,Garage Door Opener
- Has garage: Yes
- Attached garage spaces: 2.5
- Covered spaces: 2.5
Climate Risk is Financial Risk
Every home has a financial story beyond the listing price. Below, you’ll see the climate risks that could affect this property — and in Bills & Affordability, how those risks may influence repairs, insurance, utilities, and long-term value.
Biggest Threats for This Home
- Cold Wave

- Winter Weather

- Inland Flooding

- Tsunami

How This Home’s Risks Compare
FEMA Declared Disasters in Erie County and New York
Understanding the Costs
Financial advisors generally recommend spending no more than 30% of your gross household income on housing costs. In practice, many households stretch to 35% or beyond — especially in high-cost markets.
Estimated Costs Today
| Monthly | Annual | |
|---|---|---|
| Mortgage | $6,067 | $72,804 |
| Home Insurance * | $397 | $4,764 |
| Property Taxes | $1,720 | $20,640 |
| Electricity | $637 | $7,654 |
| Total | $8,821 | $105,852 |
Income You'd Need if You Spent...
New York FAIR Plan Programs



How Costs Could Change Over Time
Climate risk is quickly impacting all of the major home ownership costs. Adjust the growth rates and percentage of income spent on housing below to see how your housing costs could change over the next 10 years — and what income you'd need to keep up.
Comparing Against the Market
Price Per Sq Ft
vs Other Active Listings
Avg $/sqft
vs Homes Sold Last Month
Median $/sqft
Current Market Trends
Median Price Per Square Foot
The median price per square foot of homes sold in this area each month. Compare this to this listing's price per square foot to gauge whether the home is priced in line with recent sales.
Historicals for This Listing
Zestimate History ($/sqft)
Price History
| Date | Event | Price |
|---|---|---|
| 2026-07-23 | Listed for sale | $1,200,000 |
| 2026-07-20 | Pending sale | $1,200,000 |
| 2026-06-22 | Price change | $1,200,000 |
| 2026-05-21 | Listed for sale | $1,500,000 |
| 1999-10-07 | Sold | $298,000 |
 View on Zillow