


120 Sunset Dr, Hamburg, NY, 14075
About This Home
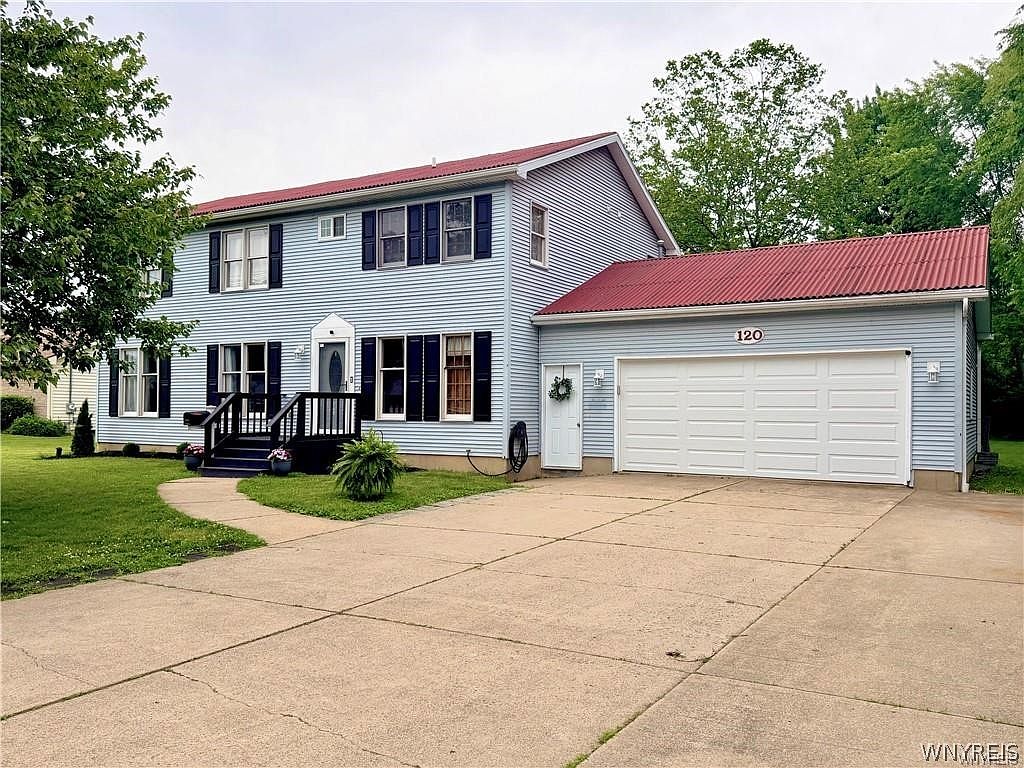
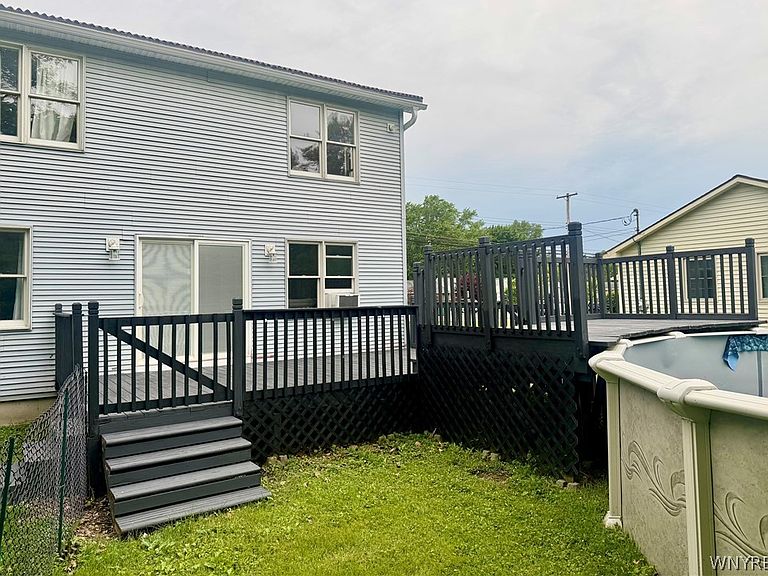
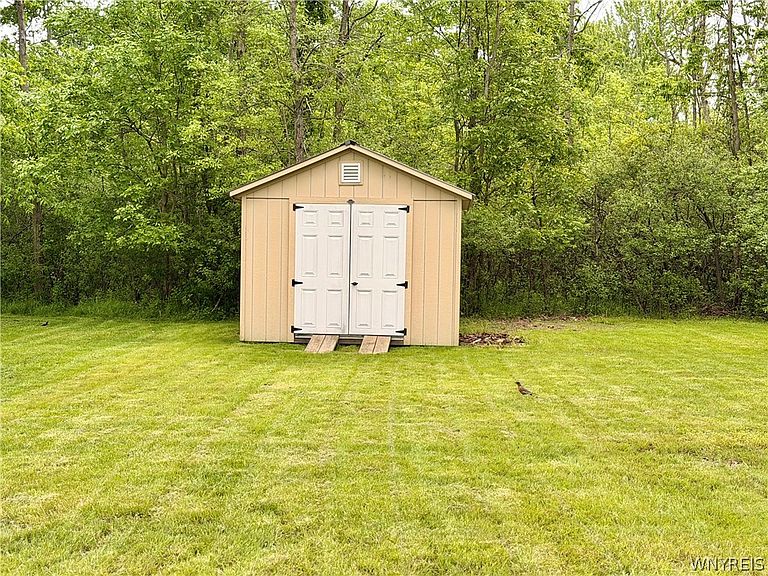
Welcome to the picturesque Village of Hamburg, where this classic 5-bedroom, 2.5-bath home awaits you! Nestled on a deep lot, this residence is enveloped by woods on two sides, offering both privacy & tranquility. Step inside through the ceramic-tiled foyer & be greeted by a spacious, updated kitchen that seamlessly blends style & functionality. Adorned with bright white cabinets, under-cabinet lighting & contemporary light fixtures, this culinary haven also features a new sink, faucet, backsplash, ceramic flooring & a convenient island. The kitchen comes fully equipped with a dishwasher, 5-burner gas oven & refrigerator. Make your way to the formal dining room, where crown molding & luxury vinyl tile flooring create an inviting atmosphere, flowing effortlessly into the cozy den & roomy living room. The Liv Room, a perfect space for relaxation, showcases additional crown molding, new luxury vinyl flooring & ceiling fan, while sliding glass doors—complete with built-in blinds—grant access to a 24x12 deck & the generous yard beyond. A welcoming mudroom, featuring ceramic flooring, connects to a convenient half bath & attached 2 car garage. Ascend to the upper level, where you’ll discover five freshly painted bedrooms, each with ceiling fans & stylish luxury vinyl flooring. The updated guest bath exudes a spa-like ambiance, featuring heated floors, a stone countertop & a sleek stand-up shower. Retreat to the primary bedroom, which boasts a double closet & an en-suite bathroom that has been fully updated to perfection. Indulge in the deep soaking tub or unwind in the separate shower, vanity, & linen closet. The partially finished basement is equipped with a water backup sump pump. The furnace features an electronic air filter (2010), new circuit breaker box (2026) & water heater (2019). Please note, the A/C condenser unit is not operational. The water softener stays; it has not been used by the current owner. The above ground 24-ft pool needs a liner but boasts all other functional parts. This lovely home has been meticulously cared for and is ready to welcome its new owners with open arms. Experience the charm of Hamburg living!
Getting Around
 Car-Dependent
 Very Limited Transit
 Somewhat Bikeable
Schools
Construction
Condition
- Property condition: Resale
- Year built: 1991
Materials
- Foundation: Poured
- Roof: Architectural,Shingle
- Construction materials: Vinyl Siding
Type & Style
- Home type: SingleFamily
- Architectural style: Colonial,Two Story
- Property subType: Single Family Residence
Interior
Appliances
- Appliances included: Appliances Negotiable,Gas Water Heater,Water Softener Owned
- Laundry features: In Basement
Basement
- Has basement: Yes
- Basement: Full,Partially Finished,Sump Pump
Bedroom1
- Level: Second
- Dimensions: 14.00 x 10.00
Bedroom2
- Level: Second
- Dimensions: 12.00 x 10.00
Bedroom3
- Level: Second
- Dimensions: 12.00 x 10.00
Bedroom4
- Level: Second
- Dimensions: 11.00 x 10.00
Bedroom5
- Level: Second
- Dimensions: 11.00 x 10.00
Bedrooms & Bathrooms
- Bedrooms: 5
- Bathrooms: 3
- Full bathrooms: 2
- 1/2 bathrooms: 1
- Main level bathrooms: 1
Den
- Level: First
- Dimensions: 13.00 x 10.00
Dining Room
- Level: First
- Dimensions: 12.00 x 12.00
Features
- Ceiling Fan(s),Den,Separate/Formal Dining Room,Entrance Foyer,Eat-in Kitchen,Separate/Formal Living Room,Kitchen Island,Sliding Glass Door(s),Air Filtration,Bath in Primary Bedroom
- Door features: Sliding Doors
- Flooring: Ceramic Tile,Luxury Vinyl,Varies
Heating
- Heating features: Gas,Forced Air
Interior Area
- Total structure area: 2,240
- Total interior livable area: 2,240 sqft
Kitchen
- Level: First
- Dimensions: 18.00 x 14.00
Living Room
- Level: First
- Dimensions: 18.00 x 14.00
Other
- Level: First
- Dimensions: 7.00 x 6.00
Property
Details
- Parcel number: 1448031822000004027110
- Special condition: Standard
Features
- Levels: Two
- Stories: 2
- Patio & porch: Deck,Open,Porch
- Exterior features: Blacktop Driveway,Deck
Lot
- Lot size: 0.48 Acres
- Features: Rectangular,Rectangular Lot,Residential Lot
- Lot size dimensions: 100 x 207
Parking
- Total spaces: 2
- Parking features: Attached,Electricity,Garage
- Has garage: Yes
- Attached garage spaces: 2
- Covered spaces: 2
Climate Risk is Financial Risk
Every home has a financial story beyond the listing price. Below, you’ll see the climate risks that could affect this property — and in Bills & Affordability, how those risks may influence repairs, insurance, utilities, and long-term value.
Biggest Threats for This Home
- Cold Wave

- Inland Flooding

- Winter Weather

- Ice Storm

- Tornado

- Tsunami

How This Home’s Risks Compare
FEMA Declared Disasters in Erie County and New York
Understanding the Costs
Financial advisors generally recommend spending no more than 30% of your gross household income on housing costs. In practice, many households stretch to 35% or beyond — especially in high-cost markets.
Estimated Costs Today
| Monthly | Annual | |
|---|---|---|
| Mortgage | $1,895 | $22,740 |
| Home Insurance * | $118 | $1,416 |
| Property Taxes | $537 | $6,444 |
| Electricity | $370 | $4,442 |
| Total | $2,920 | $35,040 |
Income You'd Need if You Spent...
New York FAIR Plan Programs



How Costs Could Change Over Time
Climate risk is quickly impacting all of the major home ownership costs. Adjust the growth rates and percentage of income spent on housing below to see how your housing costs could change over the next 10 years — and what income you'd need to keep up.
Comparing Against the Market
Price Per Sq Ft
vs Other Active Listings
Avg $/sqft
vs Homes Sold Last Month
Median $/sqft
Current Market Trends
Median Price Per Square Foot
The median price per square foot of homes sold in this area each month. Compare this to this listing's price per square foot to gauge whether the home is priced in line with recent sales.
Historicals for This Listing
Zestimate History ($/sqft)
No zestimate history available
Price History
| Date | Event | Price |
|---|---|---|
| 2026-08-05 | Pending sale | $374,900 |
| 2026-07-24 | Listed for sale | $374,900 |
| 2026-07-24 | Listing removed | $384,900 |
| 2026-07-20 | Listed for sale | $384,900 |
| 2026-06-24 | Contingent | $384,900 |
| 2026-06-01 | Listed for sale | $384,900 |
| 2017-07-28 | Sold | $202,500 |
| 2017-04-28 | Pending sale | $210,000 |
| 2017-02-22 | Price change | $210,000 |
| 2016-10-21 | Listed for sale | $224,900 |
 View on Zillow