


37 Anderson Pl, Hamburg, NY, 14075
About This Home
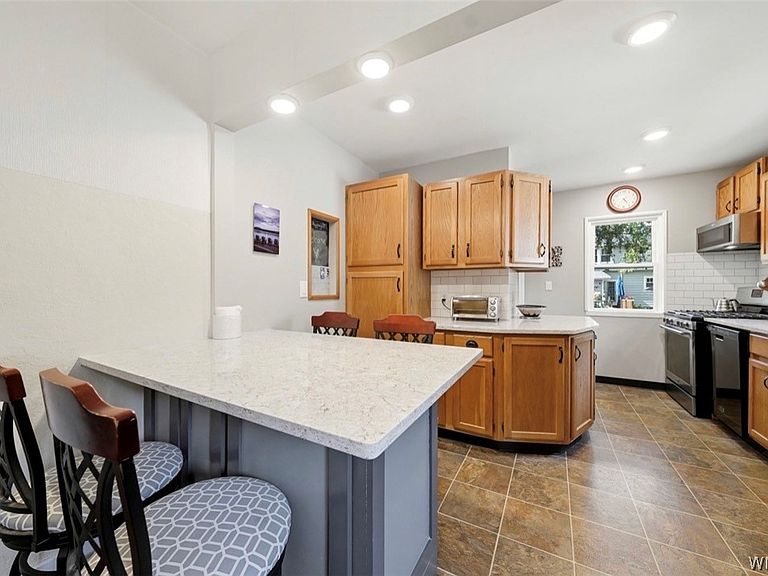
Welcome to 37 Anderson Place! Classic 3-Bedroom, 1 Full, 1 Half Bath (Bsmt) Craftsman Colonial in Charming Hamburg Village! This delightful Craftsman-style home offers timeless appeal and exceptional walkability in the heart of Hamburg Village! Featuring lovely curb appeal, a welcoming covered front entry, attractive gardens, and a deep backyard, this home is perfectly situated just steps from Schools, Shops, Farmer's Market, Parks, Community Playground, Restaurants, and Entertainment—making Village living both convenient and enjoyable! Inside, you'll find gleaming hardwood floors, beautiful Craftsman woodwork and classic details throughout. The Kitchen remodel (2021) boasts Quartz Countertops, Subway Tile Backsplash, Under-mount Sink w/Disposal + Quartz Bar/Table with added storage underneath...Four Barstools & kitchen appliances included! The Living Room focal point is the Fireplace & while no longer a wood burner, it can easily be converted to a Gas Fireplace! Living Room overlooks the lovely Dining Room as well as the Sunroom/Office complete w/Vaulted Ceiling, Fan & Skylight. Sliding glass door leads to the expansive 24x18 Deck overlooking the picturesque yard boasting mature trees & vegetation...Outdoor Table, Chairs & Umbrella included! Second floor features 3 nice sized Bedrooms as well as the tastefully remodeled Full Bath (2016). First bedroom (top of stairs) is the entry to the full 26x18 walk-up attic (via the closet) which could easily be converted to useable space. Additional improvements include: Replacement windows throughout (2011) + Living Room windows & front door (2025), full tear off Roof/home & garage (2014),Gutter guards (2021), & High-efficiency furnace & Central Air (2022). This well-maintained home blends classic character with thoughtful updates, creating a wonderful opportunity in one of Hamburg's most desirable neighborhoods...nothing to do but move in & enjoy your beautiful new Home & all the Village has to offer! ***Offers reviewed as received & Seller reserves the right to set a deadline.
Getting Around
 Somewhat Walkable
 Very Limited Transit
 Somewhat Bikeable
Schools
Construction
Condition
- Property condition: Resale
- Year built: 1926
Materials
- Foundation: Block,Stone
- Roof: Asphalt,Architectural,Shingle
- Construction materials: Vinyl Siding,Copper Plumbing
Type & Style
- Home type: SingleFamily
- Architectural style: Colonial,Two Story
- Property subType: Single Family Residence
Interior
Appliances
- Appliances included: Dishwasher,Disposal,Gas Oven,Gas Range,Gas Water Heater,Microwave,Refrigerator
- Laundry features: In Basement
Basement
- Has basement: Yes
- Basement: Full
Bedroom1
- Level: Second
- Dimensions: 14.00 x 10.00
Bedroom2
- Level: Second
- Dimensions: 12.00 x 12.00
Bedroom3
- Level: Second
- Dimensions: 15.00 x 9.00
Bedrooms & Bathrooms
- Bedrooms: 3
- Bathrooms: 2
- Full bathrooms: 1
- 1/2 bathrooms: 1
Den
- Level: First
- Dimensions: 18.00 x 8.00
Dining Room
- Level: First
- Dimensions: 14.00 x 12.00
Features
- Breakfast Bar,Ceiling Fan(s),Separate/Formal Dining Room,Entrance Foyer,Eat-in Kitchen,Separate/Formal Living Room,Home Office,Kitchen Island,Quartz Counters,Sliding Glass Door(s),Skylights,Natural Woodwork
- Door features: Sliding Doors
- Window features: Skylight(s)
- Flooring: Ceramic Tile,Hardwood,Tile,Varies
- Number of fireplaces: 1
- Fireplace: Yes
Heating & Cooling
- Heating features: Gas,Forced Air
- Cooling features: Central Air
Interior Area
- Total structure area: 1,476
- Total interior livable area: 1,476 sqft
Kitchen
- Level: First
- Dimensions: 13.00 x 10.00
Living Room
- Level: First
- Dimensions: 19.00 x 12.00
Property
Details
- Parcel number: 1448031822000006033000
- Special condition: Standard
Features
- Levels: Two
- Stories: 2
- Patio & porch: Deck,Open,Porch
- Exterior features: Blacktop Driveway,Deck,Fully Fenced,Private Yard,See Remarks
- Fencing: Full
Lot
- Lot size: 7,501 sqft
- Features: Near Public Transit,Rectangular,Rectangular Lot,Residential Lot,Wooded
- Lot size dimensions: 50 x 150
Parking
- Total spaces: 1.5
- Parking features: Detached,Garage,Garage Door Opener
- Has garage: Yes
- Attached garage spaces: 1.5
- Covered spaces: 1.5
Climate Risk is Financial Risk
Every home has a financial story beyond the listing price. Below, you’ll see the climate risks that could affect this property — and in Bills & Affordability, how those risks may influence repairs, insurance, utilities, and long-term value.
Biggest Threats for This Home
- Cold Wave

- Inland Flooding

- Winter Weather

- Ice Storm

- Tornado

- Tsunami

How This Home’s Risks Compare
FEMA Declared Disasters in Erie County and New York
Understanding the Costs
Financial advisors generally recommend spending no more than 30% of your gross household income on housing costs. In practice, many households stretch to 35% or beyond — especially in high-cost markets.
Estimated Costs Today
| Monthly | Annual | |
|---|---|---|
| Mortgage | $1,819 | $21,828 |
| Home Insurance * | $113 | $1,356 |
| Property Taxes | $515 | $6,180 |
| Electricity | $246 | $2,954 |
| Total | $2,693 | $32,316 |
Income You'd Need if You Spent...
New York FAIR Plan Programs



How Costs Could Change Over Time
Climate risk is quickly impacting all of the major home ownership costs. Adjust the growth rates and percentage of income spent on housing below to see how your housing costs could change over the next 10 years — and what income you'd need to keep up.
Comparing Against the Market
Price Per Sq Ft
vs Other Active Listings
Avg $/sqft
vs Homes Sold Last Month
Median $/sqft
Current Market Trends
Median Price Per Square Foot
The median price per square foot of homes sold in this area each month. Compare this to this listing's price per square foot to gauge whether the home is priced in line with recent sales.
Historicals for This Listing
Zestimate History ($/sqft)
Price History
| Date | Event | Price |
|---|---|---|
| 2026-08-08 | Price change | $350,500 |
| 2026-07-20 | Listed for sale | $359,900 |
| 2000-01-05 | Sold | $180,000 |
| 1988-06-01 | Sold | $66,900 |
 View on Zillow