


12286 Williston Rd, Alden, NY, 14004
About This Home
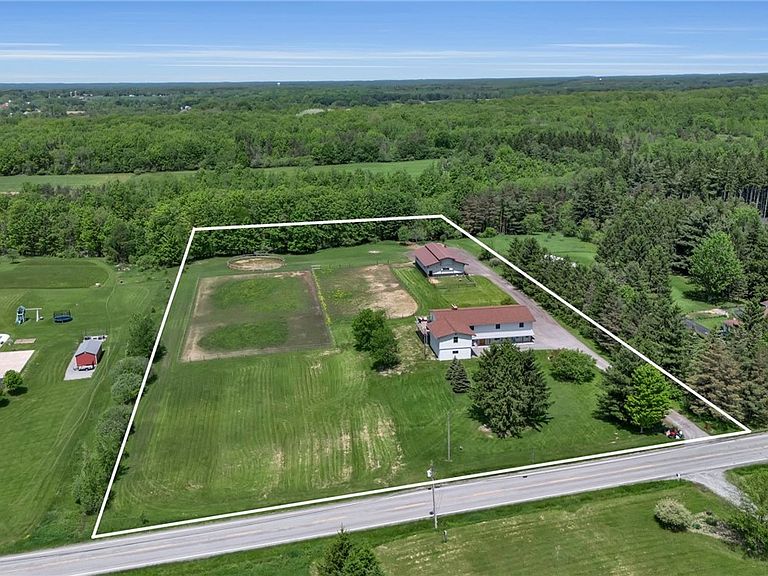
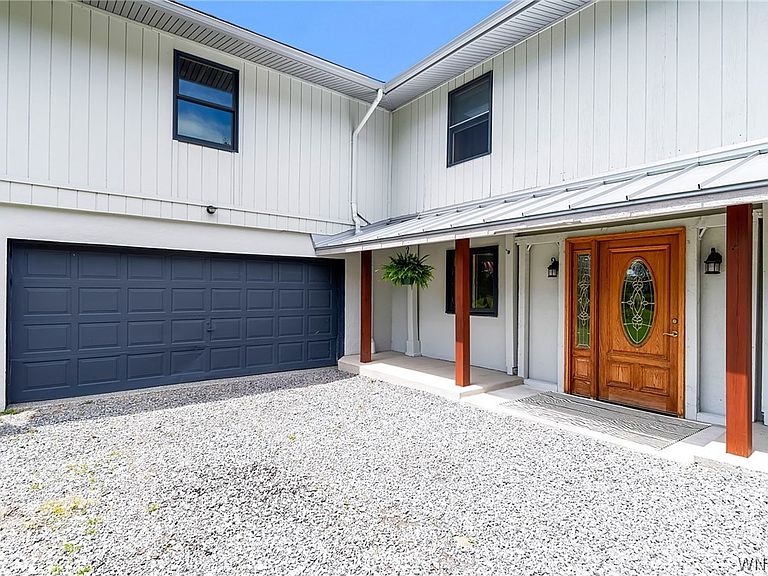
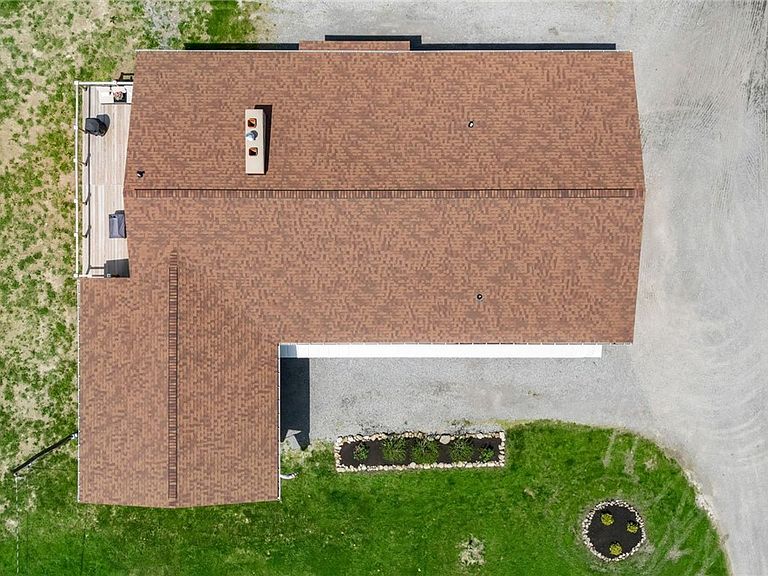
Welcome to this STUNNING countryside retreat in Marilla, set on nearly 5 acres! This incredible farmhouse property offers over 4,500 square feet of versatile living space, including a full in-law setup, a rustic barn & breathtaking views in every direction. This one truly has it ALL! The inviting front porch greets you into a foyer with staircase leading to the main living area featuring 4 beds & 2.5 baths. The spacious LR showcases soaring vaulted ceilings & a cozy fireplace, while the formal DR offers beautiful views of the property. The fully remodeled kitchen is absolutely fabulous with included appliances, abundant cabinetry, island, quartz countertops & direct access to the balcony overlooking the entire property. The primary suite features an ensuite bath, walk-in closet & room for a king-size bed, while all 3 additional bedrooms offer generous closet space as well. A formal office, convenient laundry area, mechanic/storage space & an efficient floor plan throughout make everyday living effortless. The attached 2-car garage also includes a 2nd staircase leading to a large upper storage room. The first-floor in-law unit offers fantastic flexibility with 2 large bedrooms, 1 full bathroom, kitchen, living room, fireplace, one-step entry, private exterior egress & plenty of parking — ideal for multi-generational living, guest accommodations or investment potential. Overall, the property features 6 beds & 3.5 baths. Roof was just installed in 2025! Outside, the impressive barn is currently set up for animals with multiple stalls & pastures but offers endless possibilities for hobbyists, storage, workshops or future customization. Imagine enjoying your morning coffee while watching your horses right in your own backyard pasture. Horses, chickens & goats are allowed. With open green space, room to roam & picturesque rural beauty, this property is a dream setting for equestrian lovers or anyone seeking a peaceful, self-sustaining lifestyle. Board horses and/or rent the in-law for some extra income. Contingent & non-contingent buyers welcome! Square Feet as per Plans. Desirable Iroquois Schools too.
Getting Around
 Car-Dependent
 Very Limited Transit
 Somewhat Bikeable
Schools
Construction
Condition
- Property condition: Resale
- Year built: 1976
Materials
- Foundation: Block,Slab
- Roof: Asphalt,Metal
- Construction materials: Stucco,Wood Siding,Copper Plumbing,PEX Plumbing
Type & Style
- Home type: SingleFamily
- Architectural style: Raised Ranch,Two Story
- Property subType: Single Family Residence
Interior
Appliances
- Appliances included: Dryer,Dishwasher,Gas Oven,Gas Range,Gas Water Heater,Microwave,Refrigerator,Washer
- Laundry features: In Basement
Bedroom1
- Level: Second
- Dimensions: 14.00 x 13.00
Bedroom2
- Level: Second
- Dimensions: 13.00 x 13.00
Bedroom3
- Level: Second
- Dimensions: 13.00 x 13.00
Bedroom4
- Level: Second
- Dimensions: 14.00 x 17.00
Bedroom5
- Level: First
- Dimensions: 12.00 x 17.00
Bedroom6
- Level: First
- Dimensions: 18.00 x 10.00
Bedrooms & Bathrooms
- Bedrooms: 6
- Bathrooms: 4
- Full bathrooms: 3
- 1/2 bathrooms: 1
- Main level bathrooms: 2
- Main level bedrooms: 2
Den
- Level: First
- Dimensions: 14.00 x 15.00
Dining Room
- Level: Second
- Dimensions: 13.00 x 13.00
Family Room
- Level: First
- Dimensions: 15.00 x 17.00
Features
- Ceiling Fan(s),Cathedral Ceiling(s),Separate/Formal Dining Room,Entrance Foyer,Separate/Formal Living Room,Home Office,Country Kitchen,Kitchen Island,Quartz Counters,See Remarks,Second Kitchen,Bedroom on Main Level,In-Law Floorplan,Bath in Primary Bedroom,Main Level Primary,Workshop
- Flooring: Carpet,Hardwood,Tile,Varies,Vinyl
- Finished area below ground: 1,908
Foyer
- Level: First
Heating
- Heating features: Gas,Baseboard
Interior Area
- Total structure area: 4,678
- Total interior livable area: 4,678 sqft
Kitchen
- Level: Second
- Dimensions: 14.00 x 21.00
Kitchen
- Level: First
- Dimensions: 10.00 x 17.00
Laundry
- Level: First
- Dimensions: 18.00 x 10.00
Living Room
- Level: Second
- Dimensions: 26.00 x 17.00
Storage Room
- Level: Second
- Dimensions: 21.00 x 23.00
Property
Details
- Parcel number: 1454001390000007007200
- Special condition: Standard
- Horse amenities: Horses Allowed
Features
- Levels: One
- Stories: 1
- Patio & porch: Balcony,Open,Porch
- Exterior features: Balcony,Gravel Driveway,Private Yard,See Remarks
- Horses can be raised: Yes
Lot
- Lot size: 4.79 Acres
- Features: Agricultural,Rectangular,Rectangular Lot,Residential Lot
- Lot size dimensions: 329 x 634
Parking
- Total spaces: 4
- Parking features: Attached,Garage,Garage Door Opener
- Has garage: Yes
- Attached garage spaces: 4
- Covered spaces: 4
Climate Risk is Financial Risk
Every home has a financial story beyond the listing price. Below, you’ll see the climate risks that could affect this property — and in Bills & Affordability, how those risks may influence repairs, insurance, utilities, and long-term value.
Biggest Threats for This Home
- Cold Wave

- Inland Flooding

- Winter Weather

- Tsunami

How This Home’s Risks Compare
FEMA Declared Disasters in Erie County and New York
Understanding the Costs
Financial advisors generally recommend spending no more than 30% of your gross household income on housing costs. In practice, many households stretch to 35% or beyond — especially in high-cost markets.
Estimated Costs Today
| Monthly | Annual | |
|---|---|---|
| Mortgage | $4,950 | $59,400 |
| Home Insurance * | $329 | $3,948 |
| Property Taxes | $1,403 | $16,836 |
| Electricity | $773 | $9,277 |
| Total | $7,455 | $89,460 |
Income You'd Need if You Spent...
New York FAIR Plan Programs



How Costs Could Change Over Time
Climate risk is quickly impacting all of the major home ownership costs. Adjust the growth rates and percentage of income spent on housing below to see how your housing costs could change over the next 10 years — and what income you'd need to keep up.
Comparing Against the Market
Price Per Sq Ft
vs Other Active Listings
Avg $/sqft
vs Homes Sold Last Month
Median $/sqft
Current Market Trends
Median Price Per Square Foot
The median price per square foot of homes sold in this area each month. Compare this to this listing's price per square foot to gauge whether the home is priced in line with recent sales.
Historicals for This Listing
Zestimate History ($/sqft)
No zestimate history available
Price History
| Date | Event | Price |
|---|---|---|
| 2026-05-27 | Listed for sale | $979,000 |
| 2021-06-25 | Sold | $372,500 |
| 2021-04-21 | Pending sale | $399,000 |
| 2021-03-22 | Price change | $399,000 |
| 2021-03-22 | Price change | $79,900 |
| 2021-03-22 | Listed for sale | $354,000 |
 View on Zillow