



6975 Michael Rd, Orchard Park, NY, 14127
About This Home
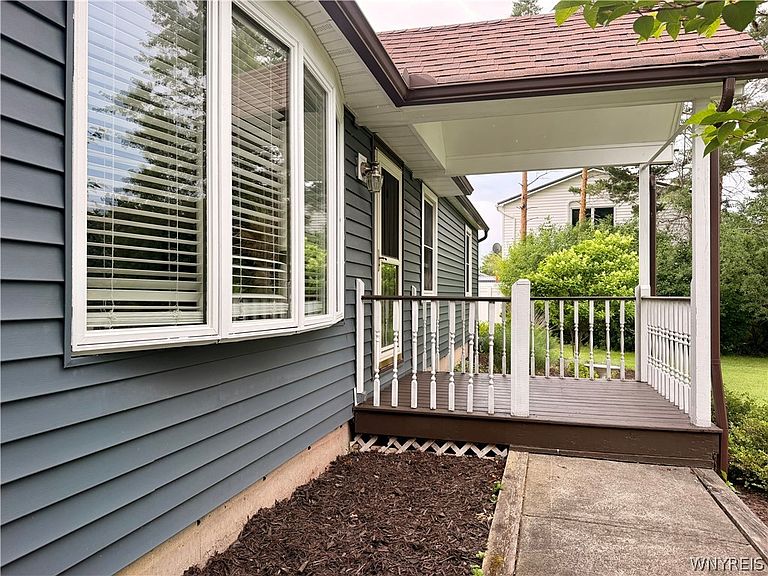
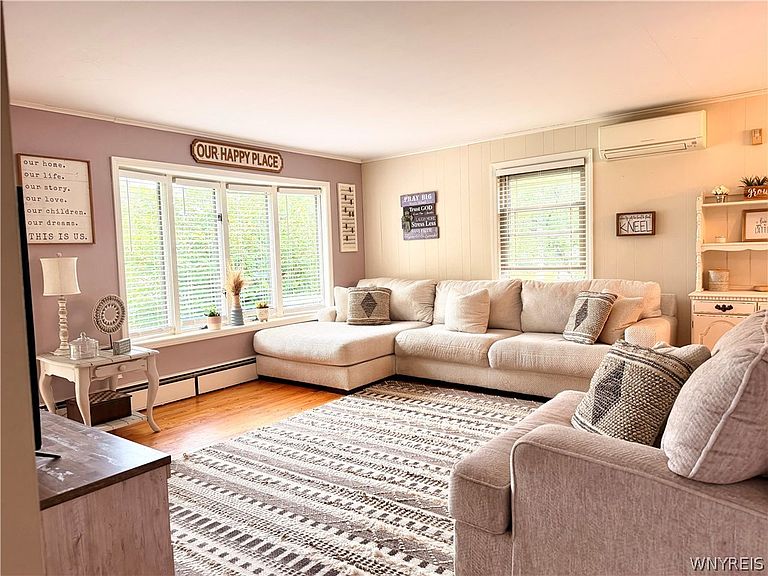
Welcome to Orchard Park! Don't miss this beautifully updated, vinyl-sided 3-bedroom, 1.5-bath ranch with a 2-car garage, situated on a fully fenced yard in the Orchard Park School district. Enjoy peaceful summer days and evenings relaxing on the covered back patio, while the spacious backyard is perfect for pets, play, and entertaining. Step inside through the inviting family room/mudroom, featuring custom-built cubbies, electric fireplace & sliding glass doors leading to the fenced backyard—a true dog owner's dream and safe for children, too! The updated kitchen offers white Amish-style cabinetry, ceramic tile backsplash, built-in dishwasher. All appliances are included. Freshly painted throughout, the bright living room showcases beautiful hardwood floors and flows into three comfortable bedrooms with closet organizers. An updated full bath completes the first floor, while the partially finished basement includes a convenient half bath, laundry area, glass block windows with vents and a finished entertaining area with abundant cabinetry and a working sink—ideal for hosting family & friends. Extensive updates include: completely remodeled kitchen with new cabinets, counters, flooring, sink, faucet, backsplash, and lighting (2017); dishwasher, stove, and refrigerator (2023); fully renovated bathroom including Bathfitter tub (2018); new carpet and interior paint (2018); family room with custom lockers and storage, creating the covered rear porch (2019); six-panel interior doors (2018); roof and some windows (2017); vinyl siding (2020); removal of four large trees (2019); sump pump (2023); added double gates, more fencing and an additional gate(2022); and professional landscaping (2024). Move right in and enjoy all the updates this exceptional home has to offer! Square footage on tax rolls does not include family room which is 1176 square feet. House was measured by a licensed architect. Sellers are requesting non contingent buyers, please.
Getting Around
 Car-Dependent
 Very Limited Transit
 Somewhat Bikeable
Schools
Construction
Condition
- Property condition: Resale
- Year built: 1954
Materials
- Foundation: Poured
- Roof: Architectural,Shingle
- Construction materials: Vinyl Siding
Type & Style
- Home type: SingleFamily
- Architectural style: Ranch
- Property subType: Single Family Residence
Interior
Appliances
- Appliances included: Dishwasher,Gas Water Heater
- Laundry features: In Basement
Basement
- Level: Basement
- Dimensions: 23.03 x 21.10
Basement
- Has basement: Yes
- Basement: Full,Partially Finished,Sump Pump
Bedroom1
- Level: First
- Dimensions: 12.03 x 11.04
Bedroom2
- Level: First
- Dimensions: 11.04 x 8.07
Bedroom3
- Level: First
- Dimensions: 12.03 x 9.01
Bedrooms & Bathrooms
- Bedrooms: 3
- Bathrooms: 2
- Full bathrooms: 1
- 1/2 bathrooms: 1
- Main level bathrooms: 1
- Main level bedrooms: 3
Family Room
- Level: First
- Dimensions: 13.09 x 12.01
Features
- Entrance Foyer,Eat-in Kitchen,Separate/Formal Living Room,Pull Down Attic Stairs,Sliding Glass Door(s),Bedroom on Main Level,Main Level Primary
- Door features: Sliding Doors
- Flooring: Ceramic Tile,Hardwood,Varies,Vinyl
- Attic: Pull Down Stairs
Heating & Cooling
- Heating features: Ductless,Gas,Baseboard
- Cooling features: Ductless
Interior Area
- Total structure area: 1,176
- Total interior livable area: 1,176 sqft
Kitchen
- Level: First
- Dimensions: 17.07 x 8.04
Living Room
- Level: First
- Dimensions: 14.11 x 16.04
Property
Details
- Parcel number: 1460891531000003001000
- Special condition: Standard
Features
- Levels: One
- Stories: 1
- Patio & porch: Covered,Patio,Porch
- Exterior features: Blacktop Driveway,Fully Fenced,Patio
- Fencing: Full
Lot
- Lot size: 0.53 Acres
- Features: Rectangular,Rectangular Lot,Residential Lot
- Lot size dimensions: 100 x 233
Parking
- Total spaces: 2
- Parking features: Detached,Electricity,Garage,Garage Door Opener
- Has garage: Yes
- Attached garage spaces: 2
- Covered spaces: 2
Climate Risk is Financial Risk
Every home has a financial story beyond the listing price. Below, you’ll see the climate risks that could affect this property — and in Bills & Affordability, how those risks may influence repairs, insurance, utilities, and long-term value.
Biggest Threats for This Home
- Cold Wave

- Inland Flooding

- Winter Weather

- Tsunami

How This Home’s Risks Compare
FEMA Declared Disasters in Erie County and New York
Understanding the Costs
Financial advisors generally recommend spending no more than 30% of your gross household income on housing costs. In practice, many households stretch to 35% or beyond — especially in high-cost markets.
Estimated Costs Today
| Monthly | Annual | |
|---|---|---|
| Mortgage | $1,516 | $18,192 |
| Home Insurance * | $78 | $936 |
| Property Taxes | $429 | $5,148 |
| Electricity | $246 | $2,954 |
| Total | $2,269 | $27,228 |
Income You'd Need if You Spent...
New York FAIR Plan Programs



How Costs Could Change Over Time
Climate risk is quickly impacting all of the major home ownership costs. Adjust the growth rates and percentage of income spent on housing below to see how your housing costs could change over the next 10 years — and what income you'd need to keep up.
Comparing Against the Market
Price Per Sq Ft
vs Other Active Listings
Avg $/sqft
vs Homes Sold Last Month
Median $/sqft
Current Market Trends
Median Price Per Square Foot
The median price per square foot of homes sold in this area each month. Compare this to this listing's price per square foot to gauge whether the home is priced in line with recent sales.
Historicals for This Listing
Zestimate History ($/sqft)
No zestimate history available
Price History
| Date | Event | Price |
|---|---|---|
| 2026-08-06 | Pending sale | $299,999 |
| 2026-07-31 | Listed for sale | $299,999 |
| 2026-07-25 | Contingent | $299,999 |
| 2026-07-14 | Price change | $299,999 |
| 2026-07-06 | Listed for sale | $319,900 |
| 2017-03-31 | Sold | $128,500 |
| 2017-02-03 | Pending sale | $129,900 |
| 2017-01-12 | Listed for sale | $129,900 |
 View on Zillow