



2956 Medinah Dr, Okemos, MI, 48864
About This Home
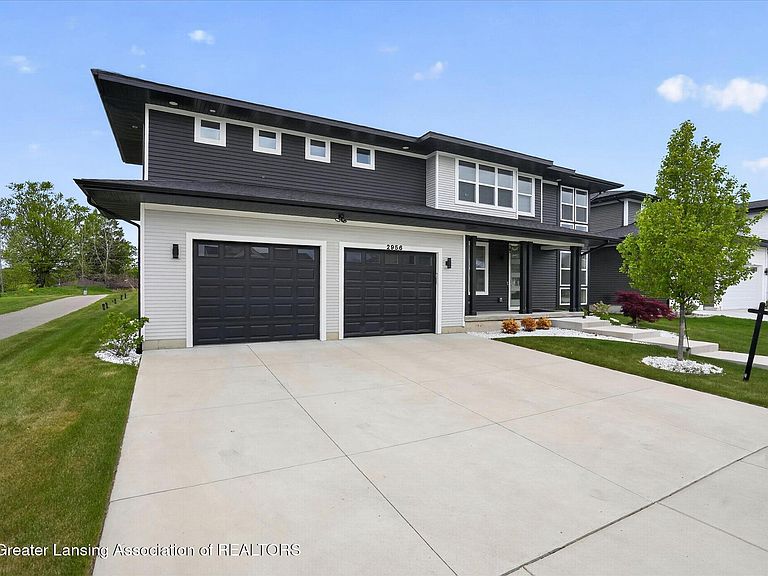
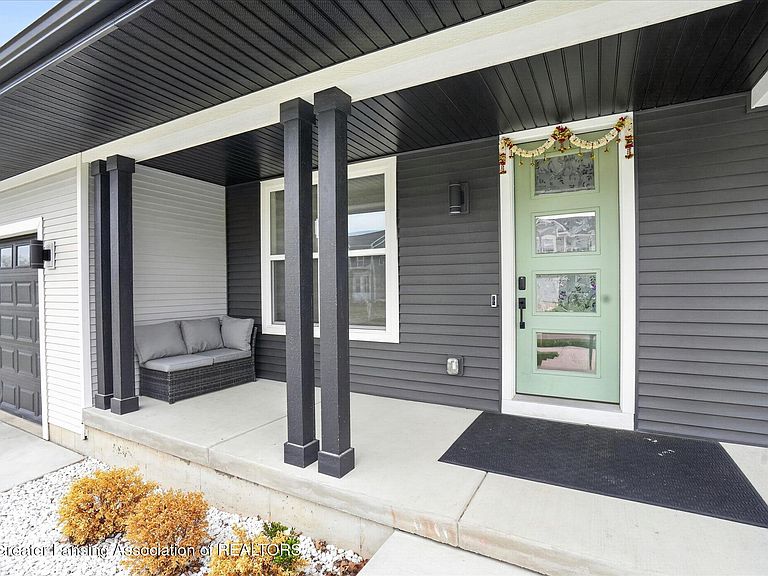
Incredible, highly upgraded two story home - The Woodbury Modern Prarie elevation custom built by Mayberry Homes. Basically brand new, built in 2022 with no expense spared and every high end option and feature you can think of. Cannot be duplicated for the price. At first glace a stunning and timeless black/white exterior catches your eye while the attention to detail that is prevalent inside and out elevates your senses and keeps you energized. The entry is flanked by two flex rooms, each can function as an office or a main level bedroom. Into the two story living room there is a glamorous wall of windows, gas fireplace and built ins with the modern staircase railing adding character. Upstairs you'll find a lofted area, laundry, full bath, two more bedrooms and then the primary suite. The primary suite is a large size with several windows. The primary bath is fully customized featuring a soaking tub, glass doored tiled shower, lots of counter space and a walk in closet. Head back downstairs, through the living room and you'll find your designer kitchen featuring Samsung Bespoke appliances, large colorful subway title backsplash which adds a splash of color to the black/white theme in the home. Large pantry and mudroom with built ins. Through the mudroom you'll find the garage complete with EV charger, wall mounted garage door openers, racks for storage and epoxy floor. Head to the basement - You haven't seen anything yet. This home is complete with a fully finished basement that features a second full kitchen, theater room with surround sound, full bath and another bedroom or possible office! You have never seen so much house. You have to see it to believe it. Schedule your showing today!
Getting Around
 Car-Dependent
 Very Limited Transit
 Somewhat Bikeable
Schools
Construction
Condition
- Year built: 2022
Materials
- Roof: Shingle
- Construction materials: Vinyl Siding
Other
- Builder name: Mayberry Homes
Type & Style
- Home type: SingleFamily
- Property subType: Single Family Residence
Interior
Appliances
- Appliances included: Dishwasher,Dryer,Free-Standing Refrigerator,Gas Cooktop,Humidifier,Microwave,Oven,Range Hood,Refrigerator,Self Cleaning Oven,Stainless Steel Appliance(s),Vented Exhaust Fan,Washer,Water Purifier Owned
- Laundry features: Laundry Room,Upper Level
Basement
- Level: Basement
- Area: 547.0799999999999
Basement
- Has basement: Yes
- Basement: Egress Windows,Finished,Full,Sump Pump
Bedroom2
- Level: Second
- Area: 179.98199999999997
Bedroom3
- Level: Second
- Area: 158.05
Bedroom4
- Level: First
- Area: 121.19999999999999
Bedroom5
- Level: Basement
- Area: 179.82
Bedrooms & Bathrooms
- Bedrooms: 5
- Bathrooms: 4
- Full bathrooms: 4
Dining Room
- Level: First
- Area: 181.76
Features
- Flooring: Vinyl
- Number of fireplaces: 1
- Fireplace features: Gas,Living Room
- Fireplace: Yes
- Finished area below ground: 1,045
- Finished area above ground: 2,892
Heating & Cooling
- Heating features: Forced Air,Natural Gas
- Cooling features: Central Air
Interior Area
- Total structure area: 5,336
- Total interior livable area: 3,937 sqft
Kitchen
- Level: First
- Area: 173.33999999999997
Living Room
- Level: First
- Area: 349.33000000000004
Loft
- Level: Second
- Area: 181.32
Master Bedroom
- Level: Second
- Area: 204.8
Media Room
- Level: Basement
- Area: 248.39999999999998
Office
- Level: First
- Area: 129.60000000000002
Property
Details
- Parcel number: 33010229360045
- Zoning description: Zoning
- Foundation area: 2444
Features
- Levels: Two
- Stories: 2
- Patio & porch: Covered,Porch
- Has view: Yes
- View description: Golf Course,Neighborhood
Lot
- Lot size: 10,454 sqft
- Lot size dimensions: 75 x 150
Parking
- Total spaces: 2
- Parking features: Attached,Finished,Garage,Garage Faces Front
- Has garage: Yes
- Attached garage spaces: 2
- Covered spaces: 2
Climate Risk is Financial Risk
Every home has a financial story beyond the listing price. Below, you’ll see the climate risks that could affect this property — and in Bills & Affordability, how those risks may influence repairs, insurance, utilities, and long-term value.
Biggest Threats for This Home
- Strong Wind

- Tornado

- Cold Wave

- Hail

- Winter Weather

How This Home’s Risks Compare
FEMA Declared Disasters in Ingham County and Michigan
Understanding the Costs
Financial advisors generally recommend spending no more than 30% of your gross household income on housing costs. In practice, many households stretch to 35% or beyond — especially in high-cost markets.
Estimated Costs Today
| Monthly | Annual | |
|---|---|---|
| Mortgage | $3,943 | $47,316 |
| Home Insurance * | $301 | $3,612 |
| Property Taxes | $1,143 | $13,716 |
| Electricity | $429 | $5,153 |
| Total | $5,816 | $69,792 |
Income You'd Need if You Spent...
Michigan FAIR Plan Programs

How Costs Could Change Over Time
Climate risk is quickly impacting all of the major home ownership costs. Adjust the growth rates and percentage of income spent on housing below to see how your housing costs could change over the next 10 years — and what income you'd need to keep up.
Comparing Against the Market
Price Per Sq Ft
vs Other Active Listings
Avg $/sqft
vs Homes Sold Last Month
Median $/sqft
Current Market Trends
Median Price Per Square Foot
The median price per square foot of homes sold in this area each month. Compare this to this listing's price per square foot to gauge whether the home is priced in line with recent sales.
Historicals for This Listing
Zestimate History ($/sqft)
No zestimate history available
Price History
| Date | Event | Price |
|---|---|---|
| 2026-04-21 | Price change | $799,900 |
| 2026-04-15 | Price change | $849,900 |
| 2026-03-16 | Listed for sale | $869,900 |
| 2024-10-20 | Listing removed | $899,000 |
| 2024-09-15 | Price change | $899,000 |
| 2024-09-14 | Listed for sale | $875,000 |
| 2022-01-26 | Sold | $108,000 |
| 2021-12-21 | Pending sale | $110,250 |
| 2021-05-05 | Listed for sale | $110,250 |
For Sale by Agent
 View on Zillow