


655 McDonough Rd, Hampton, GA, 30228
About This Home
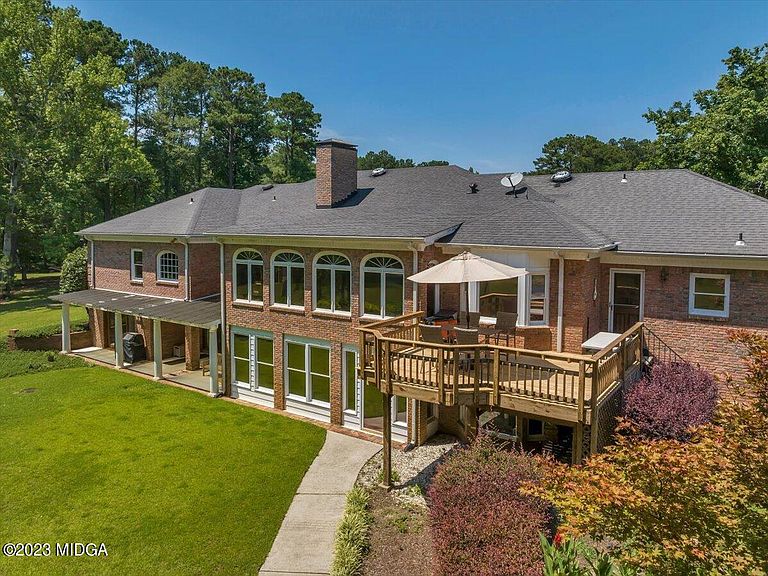
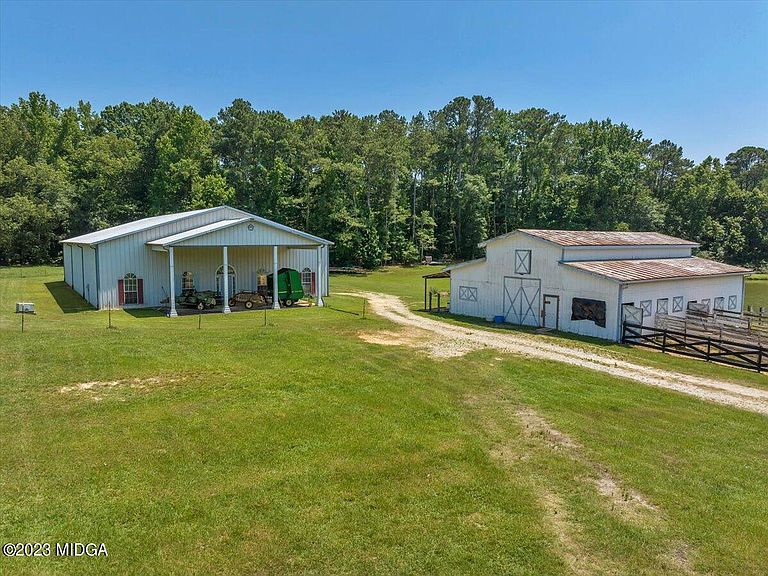
117.34-acre private farm estate featuring a 6,082 SF main residence overlooking beautiful private ponds, a 2,152 SF guest home, 6,000 SF pole barn, traditional barn with four stables and hay storage, carriage house with RV parking, and fully fenced and gated grounds. Lovingly maintained by the same family since the 1970s, this remarkable property blends timeless charm with picturesque natural beauty. Manicured pastures, tranquil ponds, and thoughtfully designed landscaping create a serene setting throughout the estate. The main residence enjoys stunning water and garden views, offering peaceful scenery from many of the home's living spaces and creating an ideal environment for both everyday living and memorable gatherings. Located just 30 minutes south of Downtown Atlanta, the property offers the rare combination of privacy, natural beauty, and convenient access to the city. Some personal property may be available for purchase. Please contact the Listing Agent for additional details or to arrange a private tour.
Getting Around
 Car-Dependent
 Very Limited Transit
 Somewhat Bikeable
Schools
Construction
Condition
- Year built: 1986
Materials
- Foundation: Concrete Perimeter
- Roof: Composition,Shingle
- Construction materials: Brick
Type & Style
- Home type: SingleFamily
- Architectural style: Country,Farmhouse,Traditional
- Property subType: Farm,Residential
Interior
Appliances
- Appliances included: Dishwasher,Disposal,Double Oven,Dryer,Electric Cooktop,Electric Oven,Electric Range,Electric Water Heater,Gas Cooktop,Indoor Grill,Microwave,Refrigerator,Self Cleaning Oven,Trash Compactor,Washer
- Laundry features: Laundry Room
Basement
- Has basement: Yes
- Basement: Walk-Out Access,Finished Bathroom,Daylight,Exterior Entry,Interior Entry,Finished,Full
Bedrooms & Bathrooms
- Bedrooms: 7
- Bathrooms: 6
- Full bathrooms: 4
- 1/2 bathrooms: 2
Features
- Ceramic Tile,Carpet,Ceiling Fan(s),Double Vanity,His and Hers Closets,Kitchen Island
- Window features: Insulated Windows,Shutters
- Flooring: Carpet,Ceramic Tile,Hardwood
- Number of fireplaces: 2
- Fireplace features: Basement,Family Room,Great Room,Wood Burning Stove
- Fireplace: Yes
- Finished area below ground: 3,041
- Finished area above ground: 3,041
Heating & Cooling
- Heating features: Heat Pump
- Cooling features: Heat Pump
Interior Area
- Total structure area: 6,082
- Total interior livable area: 6,082 sqft
Kitchen
- Features: Kitchen Island,Ceiling Fan(s),Ceramic Tile
- Level: First
- Area: 261.225
- Dimensions: 12.90 X 20.25
Master Bedroom
- Features: His and Hers Closets,Double Vanity,Carpet,Ceramic Tile
- Level: First
- Area: 336.3875
- Dimensions: 21.25 X 15.83
Property
Details
- Parcel number: 5113114016
- Other equipment: Irrigation Equipment
- Horse amenities: Barn,Hay Storage,Pasture,Stable(s)
Features
- Levels: One
- Patio & porch: Front Porch,Back,Covered,Deck,Patio,Porch,Rear Porch,Screened
- Exterior features: Garden,Rain Gutters,Permeable Paving,Private Entrance,Rear Stairs
- Fencing: Fenced
- On waterfront: Yes
- Waterfront features: Pond,Creek
- Horses can be raised: Yes
Lot
- Lot size: 117.34 Acres
- Features: Irregular Lot,Pasture
Parking
- Parking features: Storage,RV Access/Parking,Parking Pad,Garage Faces Side,Garage Door Opener,Garage,Driveway,Covered,Attached
- Has garage: Yes
- Has uncovered spaces: Yes
Climate Risk is Financial Risk
Every home has a financial story beyond the listing price. Below, you’ll see the climate risks that could affect this property — and in Bills & Affordability, how those risks may influence repairs, insurance, utilities, and long-term value.
Biggest Threats for This Home
- Tornado

- Cold Wave

- Hail

- Inland Flooding

- Lightning

- Strong Wind

How This Home’s Risks Compare
FEMA Declared Disasters Across Georgia Counties
Understanding the Costs
Financial advisors generally recommend spending no more than 30% of your gross household income on housing costs. In practice, many households stretch to 35% or beyond — especially in high-cost markets.
Estimated Costs Today
| Monthly | Annual | |
|---|---|---|
| Mortgage | $17,141 | $205,692 |
| Home Insurance * | $2,011 | $24,132 |
| Property Taxes | $954 | $11,448 |
| Electricity | $590 | $7,090 |
| Total | $20,696 | $248,352 |
Income You'd Need if You Spent...
Georgia FAIR Plan Programs

How Costs Could Change Over Time
Climate risk is quickly impacting all of the major home ownership costs. Adjust the growth rates and percentage of income spent on housing below to see how your housing costs could change over the next 10 years — and what income you'd need to keep up.
Comparing Against the Market
Price Per Sq Ft
vs Other Active Listings
Avg $/sqft
vs Homes Sold Last Month
Median $/sqft
Current Market Trends
Median Price Per Square Foot
The median price per square foot of homes sold in this area each month. Compare this to this listing's price per square foot to gauge whether the home is priced in line with recent sales.
Historicals for This Listing
Zestimate History ($/sqft)
No zestimate history available
Price History
| Date | Event | Price |
|---|---|---|
| 2026-03-10 | Listed for sale | $3,500,000 |
| 2026-03-10 | Pending sale | $3,500,000 |
| 2026-03-10 | Price change | $3,500,000 |
| 2024-11-19 | Pending sale | $4,200,000 |
| 2024-10-21 | Listed for sale | $4,200,000 |
| 2024-10-18 | Listing removed | $4,200,000 |
| 2024-05-28 | Listing removed | -- |
| 2024-05-10 | Listed for sale | $5,045,620 |
| 2024-04-18 | Contingent | $5,045,620 |
| 2024-04-17 | Pending sale | $5,045,620 |
| 2024-02-16 | Price change | $5,045,620 |
| 2023-07-07 | Listed for sale | $7,000,000 |
 View on Zillow