



2081 S Highway 19, Hermann, MO, 65041
About This Home
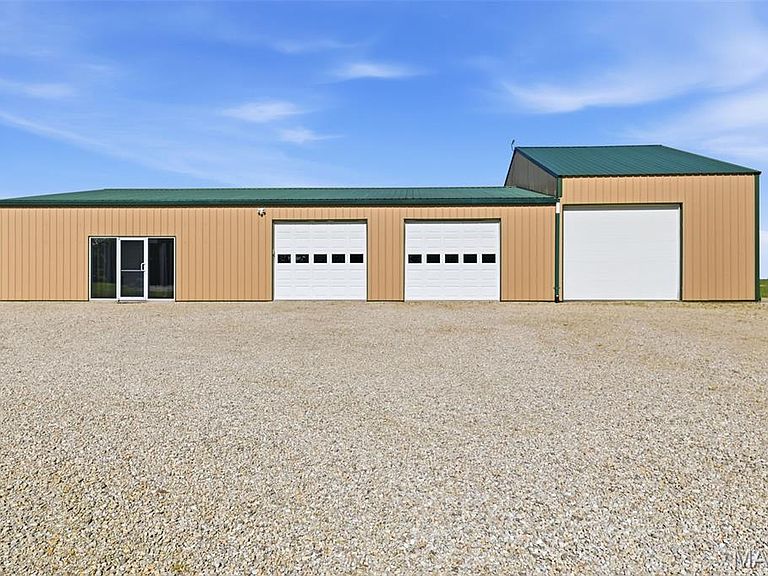
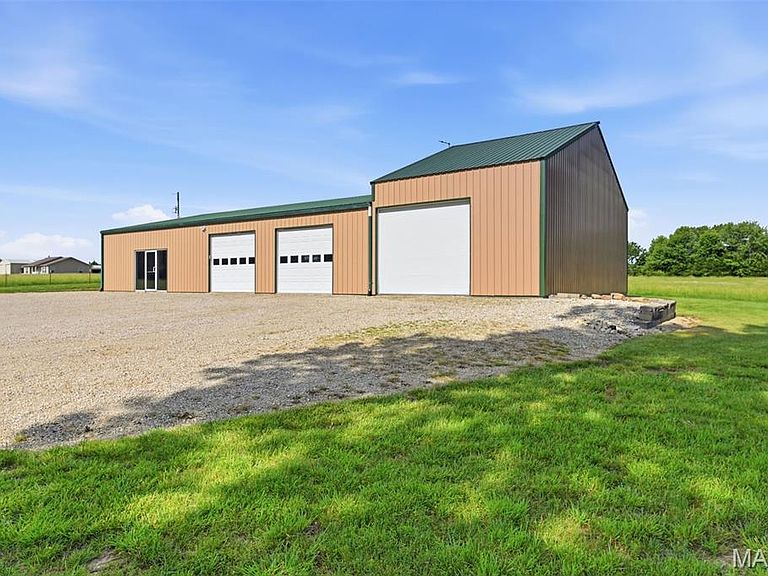
Missouri Wine Country Barndominium on 3.0 +/- Acres with a Heated Shop - You've found a beautiful 3.0 Acre property featuring a stunning updated Barndominium offering approximately 3,200 square feet of versatile living and workshop space. Whether you are searching for a full-time residence, weekend retreat, a hobby farm, business opportunity, nightly rental near downtown Hermann and the wineries, or the ultimate shop house, this exceptional property delivers the perfect blend of country living, modern comfort, and incredible functionality — all conveniently located close to the city. The newly renovated living quarters feature soaring ceilings with wood beams, fresh paint throughout, including the ceilings, durable luxury vinyl plank flooring and an open-concept design. The expansive great room includes a spacious living area, dining space, and an additional sleeping area that could easily be converted into another private bedroom in the second sleeping space that is tucked toward the front of the home offering additional flexibility. The oversized primary bedroom includes a walk-in closet, while the beautifully updated full bath features an oversize granite vanity, new tub/shower, updated faucets, hardware, and mirror. The main floor laundry area adds convenience to the thoughtfully designed floor plan. The kitchen showcases gorgeous cabinetry with 42-inch upper cabinets, updated hardware, rustic wood shelving, and a custom breakfast bar crafted with whiskey/wine barrel bases and a butcher block countertop. Appliances include a smooth-top range/oven, refrigerator, dishwasher, and microwave. Additional updates include new barn doors, trim, baseboards, wood ceiling beams, wood blinds, and tinted windows and exterior doors throughout. Attached to the residence is an impressive climate-controlled garage and workshop space designed for endless possibilities. The primary attached garage measures approximately 40' x 33', is insulated, heated and cooled, and features two oversized 8.5' x 10' garage doors. An additional attached garage measures approximately 20' x 40' and includes a 10' high by 12' wide garage door ideal for larger vehicles, boats, RVs, trailers, farm equipment, or recreational toys. This well-insulated all-electric property is both practical and cost-efficient. Outdoors, enjoy panoramic countryside views, mature trees, and wide open green space. The long gravel drive and expansive parking area provide easy access for guests, equipment, and large vehicles alike. This unique property offers beautifully finished living space combined with massive shop and storage areas, making it ideal for hobbyists, business owners, car enthusiasts, or anyone needing additional workspace and versatility. Why build when you can move right into this fully updated setup? Come experience this one-of-a-kind property for yourself! (See also MLS #26036684 under commercial)
Getting Around
 Car-Dependent
 Very Limited Transit
 Somewhat Bikeable
Schools
Construction
Condition
- Property condition: Updated/Remodeled
- Year built: 2008
Materials
- Foundation: Slab
- Roof: Metal
- Construction materials: Concrete,Frame,Metal Siding
Type & Style
- Home type: SingleFamily
- Architectural style: Cabin,Craftsman,Other,Ranch,Traditional
- Property subType: Single Family Residence
Interior
Appliances
- Appliances included: Dishwasher,Microwave,Free-Standing Electric Oven,Free-Standing Electric Range,Refrigerator,Electric Water Heater
Bathroom
- Level: Main
Bedrooms & Bathrooms
- Bedrooms: 1
- Bathrooms: 1
- Full bathrooms: 1
- Main level bathrooms: 1
- Main level bedrooms: 1
Dining Room
- Level: Main
Features
- Built-in Features,Ceiling Fan(s),Dining/Living Room Combo,Eat-in Kitchen,Entrance Foyer,High Ceilings,High Speed Internet,Open Floorplan,Separate Dining,Storage,Walk-In Closet(s),Workshop/Hobby Area
- Flooring: Concrete,Luxury Vinyl
- Fireplace features: None
- Finished area below ground: 0
- Finished area above ground: 3,200
Great Room
- Level: Main
Heating & Cooling
- Heating features: Electric,Forced Air
- Cooling features: Ceiling Fan(s),Central Air
Interior Area
- Total structure area: 1,300
- Total interior livable area: 1,300 sqft
Kitchen
- Level: Main
Laundry
- Level: Main
Primary Bedroom
- Level: Main
Sunroom
- Level: Main
Property
Details
- Parcel number: 085.015000000026.040
- Special condition: Standard
Features
- Levels: One
- Fencing: Partial
- Has view: Yes
- View description: Pasture,Pond,Trees/Woods
- Water view: Pond
- Horses can be raised: Yes
Lot
- Lot size: 3 Acres
- Features: Adjoins Open Ground,Adjoins Wooded Area,Agricultural,Back Yard,Cleared,Corner Lot,Farm,Few Trees,Front Yard,Level,Pasture,Pond on Lot,Some Trees,Suitable for Horses
- Lot size dimensions: 716 x 516 x 160 x 213 x 732 x 815
Parking
- Total spaces: 6
- Parking features: Additional Parking,Attached,Driveway,Garage,Garage Door Opener,Garage Faces Front,Heated Garage,Off Street,Oversized,RV Access/Parking,RV Garage,Unpaved,Workshop in Garage
- Has garage: Yes
- Attached garage spaces: 6
- Covered spaces: 6
- Has uncovered spaces: Yes
Climate Risk is Financial Risk
Every home has a financial story beyond the listing price. Below, you’ll see the climate risks that could affect this property — and in Bills & Affordability, how those risks may influence repairs, insurance, utilities, and long-term value.
Biggest Threats for This Home
- Heat Wave

- Inland Flooding

- Cold Wave

- Hail

- Ice Storm

- Lightning

- Strong Wind

- Tornado

- Winter Weather

How This Home’s Risks Compare
FEMA Declared Disasters Across Missouri Counties
Understanding the Costs
Financial advisors generally recommend spending no more than 30% of your gross household income on housing costs. In practice, many households stretch to 35% or beyond — especially in high-cost markets.
Estimated Costs Today
| Monthly | Annual | |
|---|---|---|
| Mortgage | $1,643 | $19,716 |
| Home Insurance * | $227 | $2,724 |
| Property Taxes | $170 | $2,040 |
| Electricity | $141 | $1,693 |
| Total | $2,181 | $26,172 |
Income You'd Need if You Spent...
Missouri FAIR Plan Programs

How Costs Could Change Over Time
Climate risk is quickly impacting all of the major home ownership costs. Adjust the growth rates and percentage of income spent on housing below to see how your housing costs could change over the next 10 years — and what income you'd need to keep up.
Comparing Against the Market
Price Per Sq Ft
vs Other Active Listings
Avg $/sqft
vs Homes Sold Last Month
Median $/sqft
Current Market Trends
Median Price Per Square Foot
The median price per square foot of homes sold in this area each month. Compare this to this listing's price per square foot to gauge whether the home is priced in line with recent sales.
Historicals for This Listing
Zestimate History ($/sqft)
Price History
| Date | Event | Price |
|---|---|---|
| 2026-08-10 | Price change | $299,900 |
| 2026-07-23 | Price change | $325,000 |
| 2026-05-29 | Listed for sale | $425,000 |
| 2022-10-05 | Sold | -- |
| 2022-08-22 | Pending sale | $219,500 |
| 2022-08-16 | Listed for sale | $219,500 |
 View on Zillow