

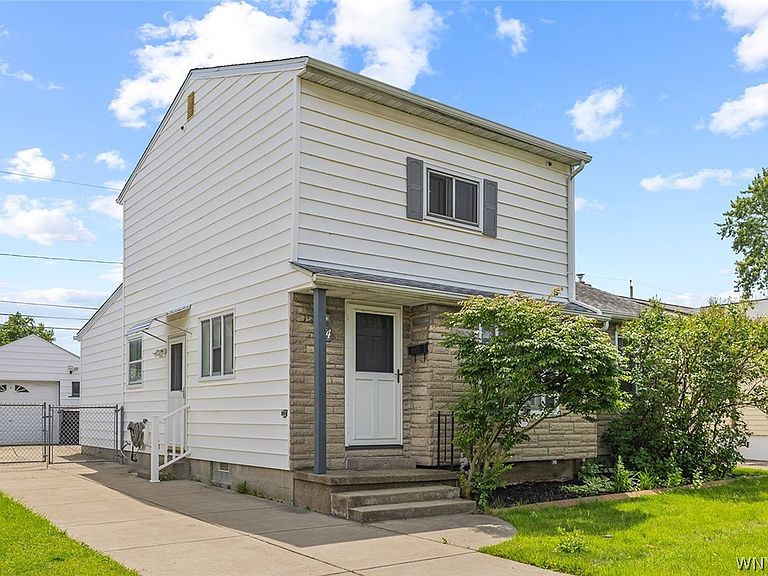

194 Hoover Ave, Buffalo, NY, 14217
About This Home
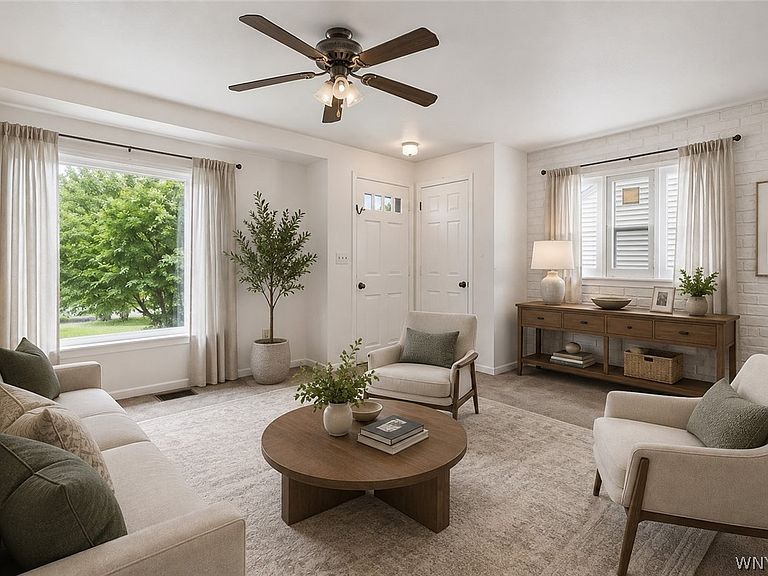
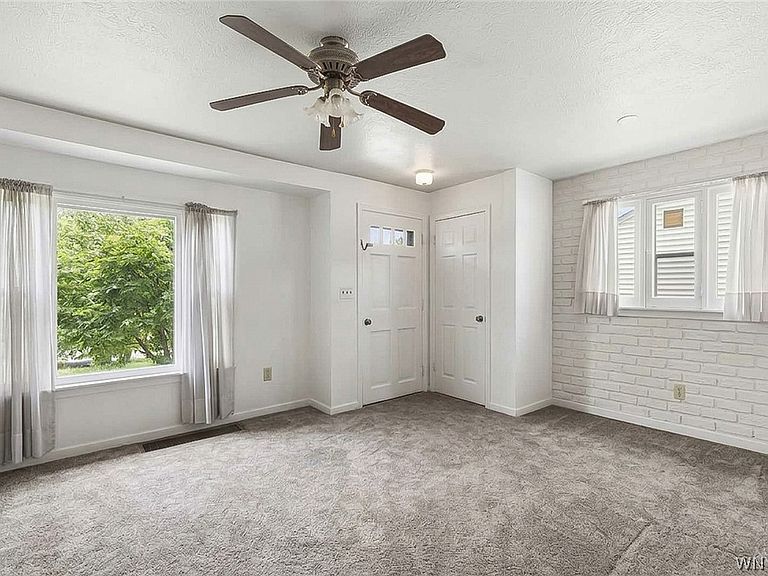
From First Homes to the Finest Homes, DON’T MISS this beautifully maintained 4-bedroom, 2-full-bath home in the village of Kenmore, that’s ready for its next chapter! Natural hardwood floors flow throughout much of the home, while major mechanical updates—including a new roof’15, furnace/AC ‘20, tankless h2o ‘23, newer electrical, mini-split system ‘20 & water back up sump-pump —provide peace of mind for years to come. Built on a solid poured concrete foundation, this home offers quality construction and lasting value. The spacious family room addition is the perfect gathering space, featuring custom built-in shelving and a cozy gas fireplace. Two large bedrooms downstairs with FULLY REMODELD BATHROOM easily makes for convenient first floor living, while 2 additional bedrooms provides loads of sunlight, multiple layouts and large closets. Completely repainted walls and closets gives you a blank canvas for adding accent decor. The basement comes complete with glass block windows, a workshop, pool table, storage units and gas fire place (NRTC). Outside, enjoy a concrete driveway, two-car garage, and a private fully fenced private backyard surrounded by meticulous landscaping, creating the ideal setting for relaxing or entertaining. With the major updates already complete, all that’s left is to add your personal finishing touches and make it your own. Move right in and start enjoying everything this exceptional home has to offer!
Getting Around
 Somewhat Walkable
 Some Transit
 Bikeable
Schools
Construction
Condition
- Property condition: Resale
- Year built: 1935
Materials
- Foundation: Poured
- Roof: Asphalt
- Construction materials: Stone,Vinyl Siding,Copper Plumbing
Type & Style
- Home type: SingleFamily
- Architectural style: Other,Two Story,See Remarks
- Property subType: Single Family Residence
Interior
Appliances
- Appliances included: Dryer,Electric Oven,Electric Range,Gas Water Heater,Refrigerator
- Laundry features: In Basement
Basement
- Has basement: Yes
- Basement: Full,Sump Pump
Bedroom1
- Level: First
Bedroom2
- Level: First
Bedroom3
- Level: First
Bedroom4
- Level: First
Bedrooms & Bathrooms
- Bedrooms: 4
- Bathrooms: 2
- Full bathrooms: 2
- Main level bathrooms: 1
- Main level bedrooms: 2
Family Room
- Level: First
Features
- Separate/Formal Living Room,Galley Kitchen,Kitchen/Family Room Combo,Living/Dining Room,Window Treatments,Bedroom on Main Level
- Window features: Drapes
- Flooring: Carpet,Hardwood,Laminate,Varies
Heating & Cooling
- Heating features: Ductless,Gas
- Cooling features: Ductless,Central Air
Interior Area
- Total structure area: 1,584
- Total interior livable area: 1,584 sqft
Kitchen
- Level: First
Living Room
- Level: First
Property
Details
- Parcel number: 1464010773600008013000
- Special condition: Standard
Features
- Levels: Two
- Stories: 2
- Patio & porch: Covered,Porch
- Exterior features: Concrete Driveway,Fully Fenced,Private Yard,See Remarks
- Fencing: Full
Lot
- Lot size: 4,499 sqft
- Features: Rectangular,Rectangular Lot
- Lot size dimensions: 45 x 100
Parking
- Total spaces: 2.5
- Parking features: Detached,Garage
- Has garage: Yes
- Attached garage spaces: 2.5
- Covered spaces: 2.5
Climate Risk is Financial Risk
Every home has a financial story beyond the listing price. Below, you’ll see the climate risks that could affect this property — and in Bills & Affordability, how those risks may influence repairs, insurance, utilities, and long-term value.
Biggest Threats for This Home
- Cold Wave

- Winter Weather

- Tsunami

How This Home’s Risks Compare
FEMA Declared Disasters in Erie County and New York
Understanding the Costs
Financial advisors generally recommend spending no more than 30% of your gross household income on housing costs. In practice, many households stretch to 35% or beyond — especially in high-cost markets.
Estimated Costs Today
| Monthly | Annual | |
|---|---|---|
| Mortgage | $1,314 | $15,768 |
| Home Insurance * | $109 | $1,308 |
| Property Taxes | $372 | $4,464 |
| Electricity | $261 | $3,141 |
| Total | $2,056 | $24,672 |
Income You'd Need if You Spent...
New York FAIR Plan Programs



How Costs Could Change Over Time
Climate risk is quickly impacting all of the major home ownership costs. Adjust the growth rates and percentage of income spent on housing below to see how your housing costs could change over the next 10 years — and what income you'd need to keep up.
Comparing Against the Market
Price Per Sq Ft
vs Other Active Listings
Avg $/sqft
vs Homes Sold Last Month
Median $/sqft
Current Market Trends
Median Price Per Square Foot
The median price per square foot of homes sold in this area each month. Compare this to this listing's price per square foot to gauge whether the home is priced in line with recent sales.
Historicals for This Listing
Zestimate History ($/sqft)
No zestimate history available
Price History
| Date | Event | Price |
|---|---|---|
| 2026-08-04 | Listed for sale | $259,900 |
 View on Zillow