


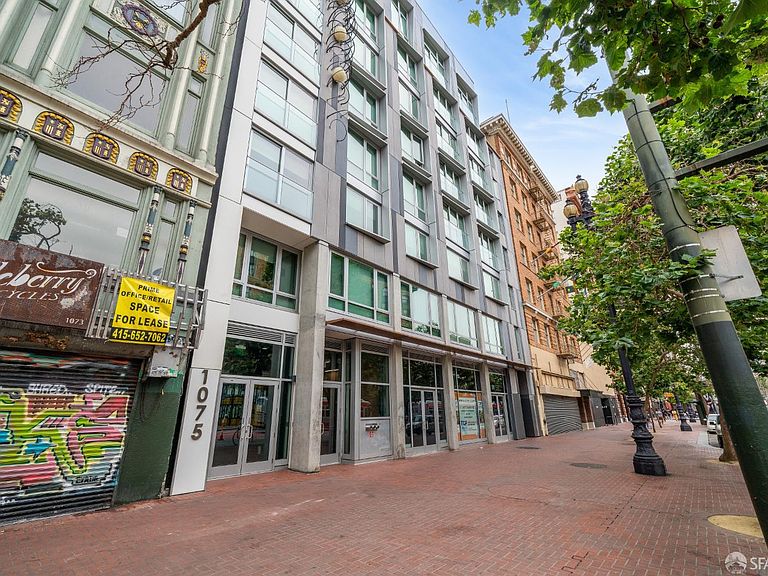
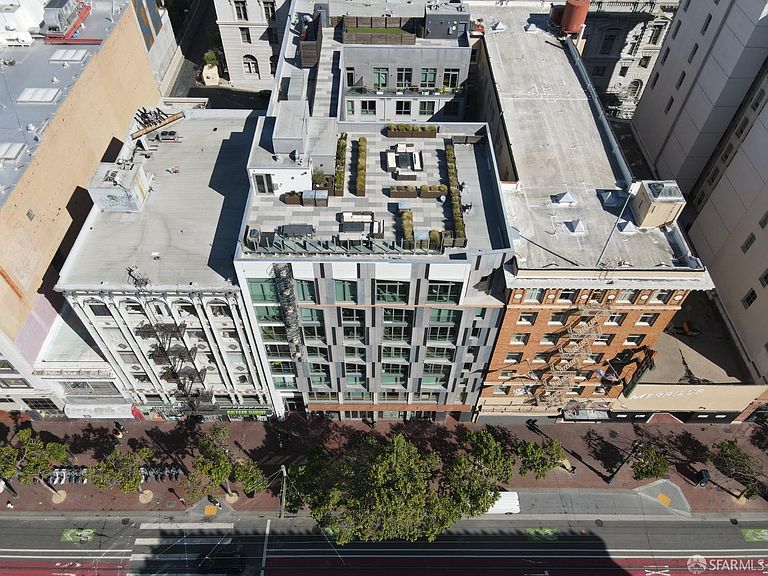
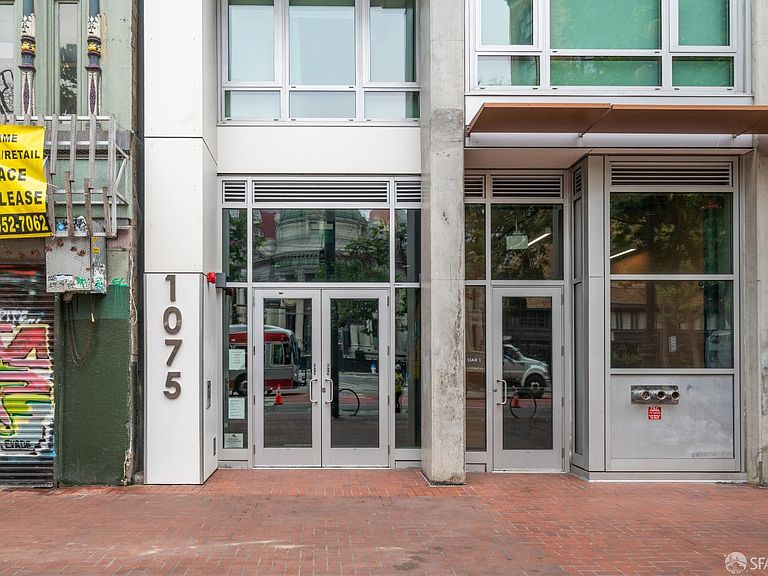
1075 Market St Unit 412, San Francisco, CA, 94103
About This Home
Welcome to Unit 412 at Stage 1075, where urban sophistication meets your courtyard sanctuary. Located in a modern mid-rise building, Stage 1075 features a high-tech entry system and a daytime lobby attendant to greet your guests and assist with deliveries. The building features available bike storage for residents and an advanced trash chute system on each floor. With the push of a button, it directs your bagged refuse to the selected bin for trash, compost, or recycling via a single chute. The building has a spectacular rooftop deck with city views, seating areas, two linear gas fire pits perfect for evening relaxation, a grill, and a dedicated dog run for your furry companion to stretch their legs between your meetings. Unit #412 is an end-unit condominium offering a spacious two bedroom, two bathroom layout. Both bedrooms accommodate king-size beds. Ideal for today's hybrid work schedule, the living room and primary bedroom open directly to the balcony overlooking the central courtyard. Storage is maximized throughout: enjoy custom closet systems in both bedrooms, a closet by the front door, and a laundry closet with enough room for additional storage next to the stacked washer/dryer. #412 has hardwood floors and a modern kitchen. The kitchen features a natural gas range that vents outside, a dishwasher, and a double French door refrigerator with the freezer below. 1075 Market Street puts theaters, dining, shopping, and the Heart of the City Farmers Market right at your doorstep. With its 100 Transit Score, you're a short distance from BART, MUNI, and dedicated bike lanes, making any commute convenient. This combination of size and outdoor space makes this the type of condo you won't want to miss during your home search.
Getting Around
 Walker's Paradise
 Rider's Paradise
 Biker's Paradise
Schools
Construction
Condition
- Year built: 2018
Type & Style
- Home type: Condo
- Property subType: Condominium
Interior
Appliances
- Appliances included: Dishwasher,Disposal,Gas Cooktop
Bedroom1
- Area: 0
Bedroom2
- Area: 0
Bedroom3
- Area: 0
Bedroom4
- Area: 0
Bedrooms & Bathrooms
- Bedrooms: 2
- Bathrooms: 2
- Full bathrooms: 2
Dining Room
- Features: Dining/Living Combo
- Area: 0
Family Room
- Area: 0
Features
- Flooring: Wood
- Common walls with other units/homes: End Unit
Heating
- Heating features: Electric
Interior Area
- Total structure area: 933
- Total interior livable area: 933 sqft
Kitchen
- Area: 0
Living Room
- Area: 0
Master Bathroom
- Features: Shower Stall(s)
Master Bedroom
- Features: Balcony
- Area: 0
Property
Details
- Parcel number: 3703287
- Attached to another structure: Yes
- Special condition: Standard
Features
- Exterior features: Balcony
Lot
- Lot size: 0.28 Acres
Climate Risk is Financial Risk
Every home has a financial story beyond the listing price. Below, you’ll see the climate risks that could affect this property — and in Bills & Affordability, how those risks may influence repairs, insurance, utilities, and long-term value.
Biggest Threats for This Home
- Earthquake

- Inland Flooding

How This Home’s Risks Compare
FEMA Declared Disasters in San Francisco County and California
Understanding the Costs
Financial advisors generally recommend spending no more than 30% of your gross household income on housing costs. In practice, many households stretch to 35% or beyond — especially in high-cost markets.
Estimated Costs Today
| Monthly | Annual | |
|---|---|---|
| Mortgage | $4,040 | $48,480 |
| Home Insurance * | $145 | $1,740 |
| Property Taxes | $863 | $10,356 |
| Electricity | $398 | $4,786 |
| Total | $5,446 | $65,352 |
Income You'd Need if You Spent...
California FAIR Plan Programs

How Costs Could Change Over Time
Climate risk is quickly impacting all of the major home ownership costs. Adjust the growth rates and percentage of income spent on housing below to see how your housing costs could change over the next 10 years — and what income you'd need to keep up.
Comparing Against the Market
Price Per Sq Ft
vs Other Active Listings
Avg $/sqft
vs Homes Sold Last Month
Median $/sqft
Current Market Trends
Median Price Per Square Foot
The median price per square foot of homes sold in this area each month. Compare this to this listing's price per square foot to gauge whether the home is priced in line with recent sales.
Historicals for This Listing
Zestimate History ($/sqft)
No zestimate history available
Price History
| Date | Event | Price |
|---|---|---|
| 2026-07-09 | Price change | $799,000 |
| 2026-05-29 | Price change | $825,000 |
| 2023-09-01 | Listed for sale | $998,000 |
| 2023-08-24 | Listing removed | -- |
| 2023-07-14 | Price change | $998,000 |
| 2023-03-24 | Listed for sale | $1,080,000 |
 View on Zillow