



181 Knowlton Ave, Buffalo, NY, 14217
About This Home
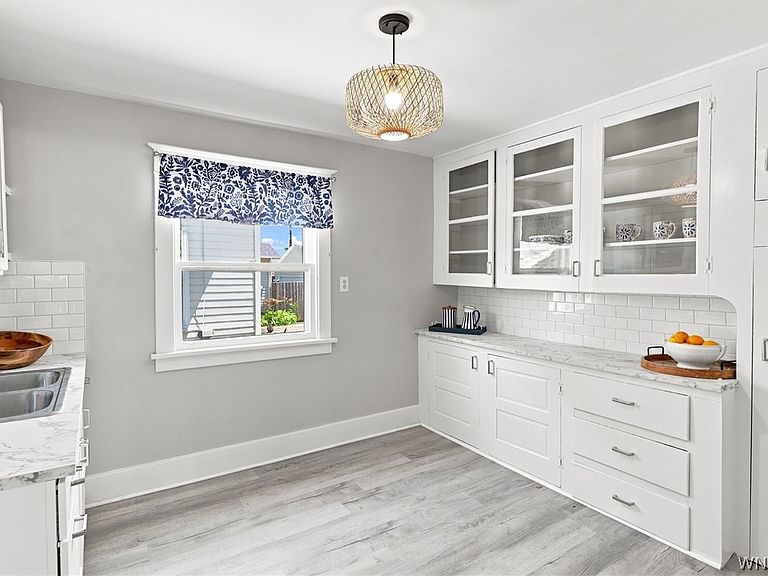
Welcome to this beautifully updated 3-bedroom, 1.5-bath Kenmore home where timeless craftsmanship, thoughtful updates, and incredible future potential come together. From the moment you arrive, you’ll appreciate the exceptional curb appeal featuring maintenance-free vinyl siding, an architectural roof approximately 11 years old, a brand-new garage roof (2024), and an oversized 2.5-car garage. Step inside and fall in love with the rich original natural woodwork, gleaming hardwood floors, French doors, and sun-filled living spaces that showcase the character and quality of a classic Kenmore home. The spacious living room with a beautiful fireplace flows effortlessly into the formal dining room, while the bright enclosed sunroom offers the perfect place to relax with your morning coffee or unwind at the end of the day. The beautifully updated kitchen features ample cabinetry, generous counter space, and a charming breakfast area perfect for everyday living. The thoughtfully designed floor plan offers the convenience of two generously sized first-floor bedrooms, while the private second-floor bedroom creates the perfect retreat. Just beyond, you’ll discover one of this home’s most extraordinary features—an expansive bonus room with soaring ceilings, providing an incredible amount of additional space not reflected in the tax records or official living square footage. Whether you dream of creating a luxurious primary suite, home office, studio, recreation room, or additional living space, the possibilities are truly endless. Beautifully maintained and move-in ready, this exceptional home offers the perfect blend of historic charm, modern updates, and room to grow. Conveniently located near parks, shopping, restaurants, schools, and everything the Village of Kenmore has to offer, this is an opportunity you won’t want to miss.
Getting Around
 Somewhat Walkable
 Some Transit
 Bikeable
Schools
Construction
Condition
- Property condition: Resale
- Year built: 1927
Materials
- Foundation: Block
- Construction materials: Attic/Crawl Hatchway(s) Insulated,Vinyl Siding,Copper Plumbing
Type & Style
- Home type: SingleFamily
- Architectural style: Cape Cod
- Property subType: Single Family Residence
Interior
Appliances
- Appliances included: Gas Water Heater
- Laundry features: In Basement
Basement
- Has basement: Yes
- Basement: Full,Sump Pump
Bedrooms & Bathrooms
- Bedrooms: 3
- Bathrooms: 2
- Full bathrooms: 1
- 1/2 bathrooms: 1
- Main level bathrooms: 1
- Main level bedrooms: 2
Features
- Attic,Separate/Formal Dining Room,Entrance Foyer,Eat-in Kitchen,Separate/Formal Living Room,Natural Woodwork,Bedroom on Main Level,Main Level Primary
- Flooring: Carpet,Ceramic Tile,Hardwood,Varies
Heating
- Heating features: Gas,Forced Air
Interior Area
- Total structure area: 1,557
- Total interior livable area: 1,557 sqft
Property
Accessibility
- Accessibility features: Other
Details
- Parcel number: 1464010782400005008000
- Special condition: Standard
Features
- Patio & porch: Open,Porch
- Exterior features: Concrete Driveway,Fence
- Fencing: Partial
Lot
- Lot size: 4,238 sqft
- Features: Near Public Transit,Rectangular,Rectangular Lot,Residential Lot
- Lot size dimensions: 40 x 105
Parking
- Total spaces: 2.5
- Parking features: Detached,Garage,Garage Door Opener
- Has garage: Yes
- Attached garage spaces: 2.5
- Covered spaces: 2.5
Climate Risk is Financial Risk
Every home has a financial story beyond the listing price. Below, you’ll see the climate risks that could affect this property — and in Bills & Affordability, how those risks may influence repairs, insurance, utilities, and long-term value.
Biggest Threats for This Home
- Cold Wave

- Winter Weather

- Tsunami

How This Home’s Risks Compare
FEMA Declared Disasters in Erie County and New York
Understanding the Costs
Financial advisors generally recommend spending no more than 30% of your gross household income on housing costs. In practice, many households stretch to 35% or beyond — especially in high-cost markets.
Estimated Costs Today
| Monthly | Annual | |
|---|---|---|
| Mortgage | $1,516 | $18,192 |
| Home Insurance * | $126 | $1,512 |
| Property Taxes | $430 | $5,160 |
| Electricity | $257 | $3,087 |
| Total | $2,329 | $27,948 |
Income You'd Need if You Spent...
New York FAIR Plan Programs



How Costs Could Change Over Time
Climate risk is quickly impacting all of the major home ownership costs. Adjust the growth rates and percentage of income spent on housing below to see how your housing costs could change over the next 10 years — and what income you'd need to keep up.
Comparing Against the Market
Price Per Sq Ft
vs Other Active Listings
Avg $/sqft
vs Homes Sold Last Month
Median $/sqft
Current Market Trends
Median Price Per Square Foot
The median price per square foot of homes sold in this area each month. Compare this to this listing's price per square foot to gauge whether the home is priced in line with recent sales.
Historicals for This Listing
Zestimate History ($/sqft)
Price History
| Date | Event | Price |
|---|---|---|
| 2026-08-03 | Listed for sale | $300,000 |
| 2026-05-27 | Sold | $215,000 |
| 2026-04-30 | Pending sale | $149,900 |
| 2026-04-24 | Listed for sale | $149,900 |
 View on Zillow