


871 Cherrystone Loop, Buda, TX, 78610
About This Home
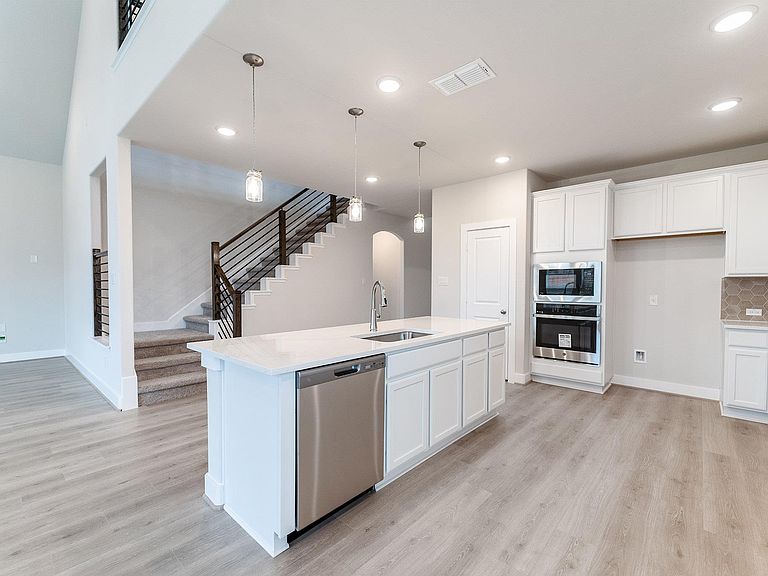
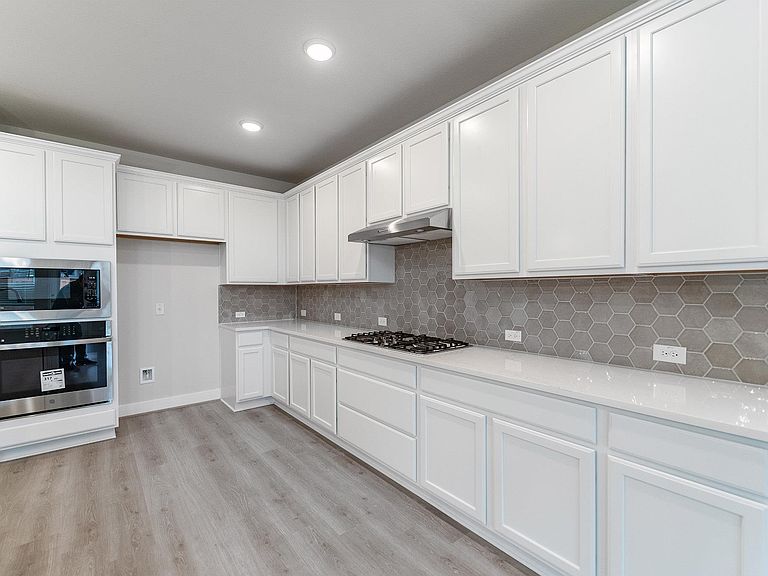
Anything but understated! The pleasant Snowmass floor plan includes custom elements that will satisfy every member of your family. Entering this home, you are first met with your private study room that accommodates you when working from home or the kids while they finish their homework. In need of more bedrooms for family or guests? Transform the study room into a guest bedroom with an attached fourth bathroom replacing your powder bathroom. Across from the study is the entrance to your two-car garage. If a sizable garage is on your wishlist, you will love having the option of swapping your two-car garage for a two-and-a-half or three-car garage! Down the foyer is your convenient downstairs powder bathroom, along with your huge walk-in utility room. At the end of the foyer, your spacious kitchen area resides complete with granite countertops, an oversized pantry, industry-leading appliances, and a kitchen island! The open concept layout of the Snowmass plan makes this the ideal home for spending quality time together and entertaining. Adjoined with the kitchen is the massive family room with the combined dining area that gives you access to an optional covered patio right in your backyard. Completing the downstairs is the master bedroom which features three separate windows for plenty of natural light. Also, your master bath contains cultured marble countertops with dual vanities, a large walk-in closet, a bathtub, and a stand-alone shower that you can upgrade into a super shower if you would like. Up the stairs, you will come across a large gameroom, as well as a media room that is perfect for family movie nights or watching the big game. Additionally, you will find the three remaining bedrooms with two of the bedrooms containing walk-in closets, and two more full bathrooms. If you would prefer to have another bedroom, you are able to switch out the media room for an additional bedroom. Rest assured, you'll love everything about the Snowmass plan!
Getting Around
 Car-Dependent
 Very Limited Transit
 Somewhat Bikeable
Schools
Construction
Condition
- Property condition: New Construction
- New construction: Yes
- Year built: 2025
Materials
- Foundation: Slab
- Roof: Asphalt
Other
- Builder name: CastleRock Communities
Type & Style
- Home type: SingleFamily
- Property subType: Single Family Residence
Interior
Appliances
- Appliances included: Built-In Electric Oven,Built-In Oven(s),Cooktop,Dishwasher,Disposal,ENERGY STAR Qualified Appliances,ENERGY STAR Qualified Dishwasher,ENERGY STAR Qualified Water Heater,Gas Cooktop,Microwave,Stainless Steel Appliance(s),Trash Compactor,Vented Exhaust Fan
Bedroom
- Level: Second
Bedroom
- Level: Second
Bedroom
- Level: Second
Bedrooms & Bathrooms
- Bedrooms: 5
- Bathrooms: 4
- Full bathrooms: 4
- Main level bedrooms: 2
Dining Room
- Level: Main
Features
- Ceiling Fan(s),High Ceilings,Vaulted Ceiling(s),Electric Dryer Hookup,Entrance Foyer,Kitchen Island,Open Floorplan,Pantry,Primary Bedroom on Main,Recessed Lighting,Soaking Tub,Walk-In Closet(s),Wired for Data
- Window features: Blinds,ENERGY STAR Qualified Windows
- Flooring: Carpet,Tile,Vinyl
- Number of fireplaces: 1
- Fireplace features: Family Room,Gas
Game Room
- Level: Second
Heating & Cooling
- Heating features: None
- Cooling features: None
Interior Area
- Total interior livable area: 3,313 sqft
Kitchen
- Level: Main
Living Room
- Level: Main
Media Room
- Level: Second
Primary Bedroom
- Level: Main
Property
Accessibility
- Accessibility features: None
Details
- Parcel number: R164545
- Special condition: Standard
Features
- Levels: Two
- Stories: 2
- Pool features: None
- Patio & porch: Covered,Front Porch,Rear Porch
- Exterior features: Gutters Full,Lighting
- Fencing: Back Yard, Wood
- Has view: Yes
- View description: Neighborhood
- Waterfront features: None
Lot
- Lot size: 7,056 sqft
- Features: Sprinkler - Automatic,Sprinkler - Back Yard,Sprinklers In Front,Trees-Small (Under 20 Ft)
Parking
- Total spaces: 2
- Parking features: Concrete,Driveway,Garage,Garage Door Opener,Garage Faces Front,Inside Entrance,Kitchen Level,Paved,Private
- Has garage: Yes
- Attached garage spaces: 2
- Covered spaces: 2
Climate Risk is Financial Risk
Every home has a financial story beyond the listing price. Below, you’ll see the climate risks that could affect this property — and in Bills & Affordability, how those risks may influence repairs, insurance, utilities, and long-term value.
Biggest Threats for This Home
- Lightning

- Tornado

- Hail

- Heat Wave

- Winter Weather

- Cold Wave

- Inland Flooding

- Strong Wind

How This Home’s Risks Compare
FEMA Declared Disasters Across Texas Counties
Understanding the Costs
Financial advisors generally recommend spending no more than 30% of your gross household income on housing costs. In practice, many households stretch to 35% or beyond — especially in high-cost markets.
Estimated Costs Today
| Monthly | Annual | |
|---|---|---|
| Mortgage | $3,028 | $36,336 |
| Home Insurance * | $315 | $3,780 |
| Property Taxes | $698 | $8,376 |
| Electricity | $363 | $4,365 |
| Total | $4,404 | $52,848 |
Income You'd Need if You Spent...
Texas FAIR Plan Programs

How Costs Could Change Over Time
Climate risk is quickly impacting all of the major home ownership costs. Adjust the growth rates and percentage of income spent on housing below to see how your housing costs could change over the next 10 years — and what income you'd need to keep up.
Comparing Against the Market
Price Per Sq Ft
vs Other Active Listings
Avg $/sqft
vs Homes Sold Last Month
Median $/sqft
Current Market Trends
Median Price Per Square Foot
The median price per square foot of homes sold in this area each month. Compare this to this listing's price per square foot to gauge whether the home is priced in line with recent sales.
Historicals for This Listing
Zestimate History ($/sqft)
No zestimate history available
Price History
| Date | Event | Price |
|---|---|---|
| 2026-05-14 | Pending sale | $599,000 |
| 2026-02-16 | Price change | $599,000 |
| 2026-01-31 | Price change | $625,530 |
| 2025-09-09 | Listed for sale | $624,535 |
 View on Zillow