



537 E 550th Rd, Overbrook, KS, 66524
About This Home
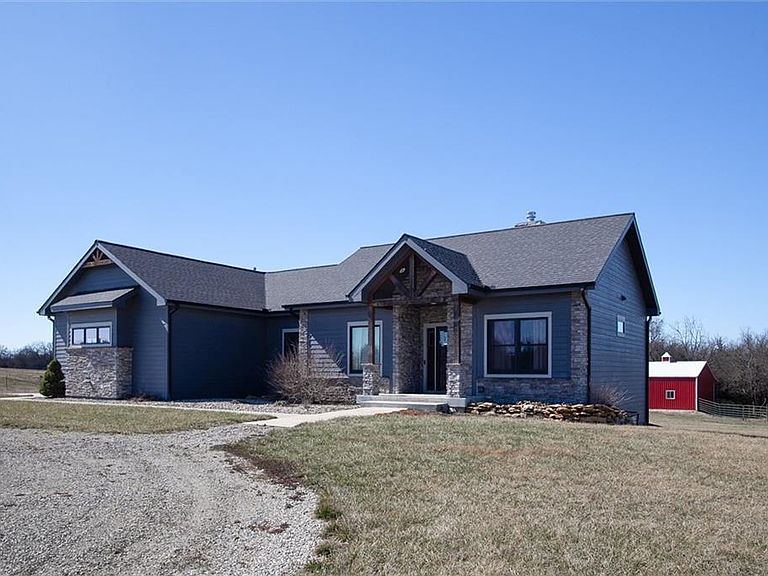
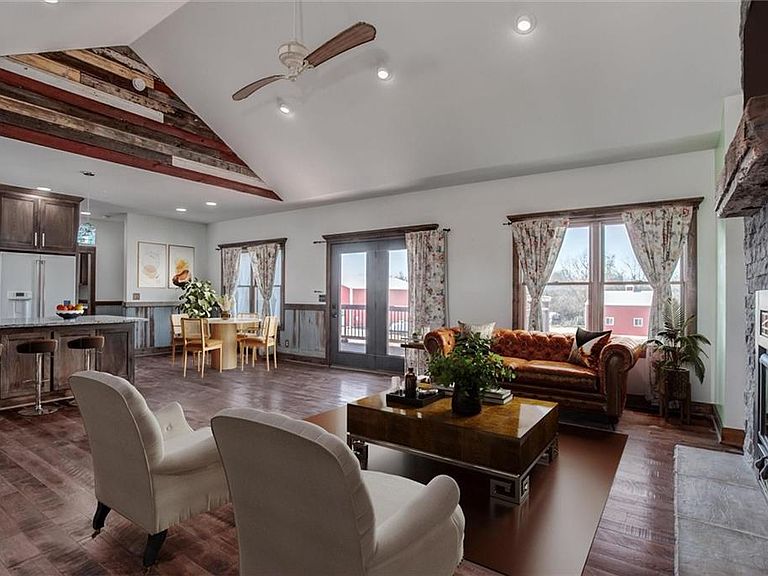
Gorgeous dream home located on 20 +/- picturesque acres. Expect to be impressed upon entering this 4 bedroom, 4 bath ranch. Open floor plan, reclaimed hardwood floors throughout main living area, vaulted ceilings, an abundance of natural light, solid wood doors and upgraded lighting. Great room featuring floor to ceiling stone fireplace, open to stunning kitchen boasting GE Cafe appliances, custom cabinetry with marble pulls and knobs, granite countertops, pot filler, gas stove and walk-in pantry. Large island and dining space to accommodate all of your family and friends making it perfect for hosting gatherings. Step outside to your private deck for enjoying the fabulous sunsets. Great master suite with vaulted ceiling, double vanity, separate shower, relaxing soaking tub and huge walk-in closet. Two additional spacious bedrooms on main level as well. Full finished walk-out lower level complete with wet bar, huge family/rec room, plenty of windows, 4th bedroom, full bathroom, safe room, plus unfinished space for storage. The property also features a 30x50 insulated shop with 200 AMP power, concrete floor, large wood burning stove, 2 separate garage doors (in/out) plus three 16x20 bays with lighting. Newly added 30x34 2 stall stable with commodity area and 30x10 lean to for additional equipment storage or animal cover. The cutest custom chicken house stays too. This remarkable property is not only beautiful, but it virtually has it all! Perfect farm space for cattle or horses, abundance of wildlife, trails through the timber down by the creek and fish in the pond. It is a sanctuary retreat by day and night all year long! Serene environment to call home! All located on hard-surface road. Easy commute to Lawrence, 15 minute commute to Baldwin City and Topeka!
Getting Around
 Car-Dependent
 Very Limited Transit
 Somewhat Bikeable
Schools
Construction
Condition
- Year built: 2019
Materials
- Roof: Composition
- Construction materials: Stone Trim,Wood Siding
Type & Style
- Home type: SingleFamily
- Architectural style: Traditional
- Property subType: Single Family Residence
Interior
Appliances
- Appliances included: Cooktop,Disposal,Exhaust Fan,Gas Range
- Laundry features: Laundry Room,Off The Kitchen
Basement
- Has basement: Yes
- Basement: Basement BR,Finished,Interior Entry,Walk-Out Access
Bathroom1
- Features: Separate Shower And Tub,Wood Floor
- Level: First
Bathroom2
- Features: Ceramic Tiles,Shower Over Tub
- Level: First
Bathroom3
- Features: Luxury Vinyl,Shower Over Tub
- Level: Lower
Bedroom1
- Features: Ceiling Fan(s),Wood Floor
- Level: First
Bedroom2
- Features: Ceiling Fan(s),Wood Floor
- Level: First
Bedroom3
- Features: Carpet,Ceiling Fan(s)
- Level: Lower
Bedrooms & Bathrooms
- Bedrooms: 4
- Bathrooms: 4
- Full bathrooms: 4
Dining Room
- Features: Wood Floor
- Level: First
Family Room
- Features: Carpet,Ceiling Fan(s)
- Level: Lower
Features
- Kitchen Island,Pantry,In-Law Floorplan,Stained Cabinets,Vaulted Ceiling(s),Walk-In Closet(s),Wet Bar
- Window features: Window Coverings,Thermal Windows
- Flooring: Carpet,Tile,Wood
- Number of fireplaces: 1
- Fireplace features: Great Room,Wood Burning
- Fireplace: Yes
- Finished area below ground: 1,600
- Finished area above ground: 1,624
Great Room
- Features: Built-in Features,Fireplace,Wood Floor
- Level: First
Heating & Cooling
- Heating features: Forced Air,Propane Rented
- Cooling features: Electric
Interior Area
- Total structure area: 3,224
- Total interior livable area: 3,224 sqft
Kitchen
- Features: Granite Counters,Kitchen Island,Pantry,Wood Floor
- Level: First
Master Bathroom
- Features: Ceramic Tiles,Double Vanity,Separate Shower And Tub
- Level: First
Master Bedroom
- Features: Ceiling Fan(s),Walk-In Closet(s),Wood Floor
- Level: First
Recreation Room
- Features: Carpet,Ceiling Fan(s),Ceramic Tiles,Wet Bar
- Level: Lower
Property
Details
- Parcel number: 0231552200000006.020
- Horse amenities: Boarding Facilities
Features
- Patio & porch: Deck
- Waterfront features: Pond,Stream(s)
- Horses can be raised: Yes
Lot
- Lot size: 20 Acres
- Features: Acreage,Wooded
Parking
- Total spaces: 2
- Parking features: Attached,Detached,Garage Door Opener,Garage Faces Side
- Has garage: Yes
- Attached garage spaces: 2
- Covered spaces: 2
Climate Risk is Financial Risk
Every home has a financial story beyond the listing price. Below, you’ll see the climate risks that could affect this property — and in Bills & Affordability, how those risks may influence repairs, insurance, utilities, and long-term value.
Biggest Threats for This Home
- Winter Weather

- Hail

- Ice Storm

- Lightning

- Strong Wind

- Tornado

- Cold Wave

- Drought

- Inland Flooding

How This Home’s Risks Compare
FEMA Declared Disasters Across Kansas Counties
Understanding the Costs
Financial advisors generally recommend spending no more than 30% of your gross household income on housing costs. In practice, many households stretch to 35% or beyond — especially in high-cost markets.
Estimated Costs Today
| Monthly | Annual | |
|---|---|---|
| Mortgage | $4,803 | $57,636 |
| Home Insurance * | $1,767 | $21,204 |
| Property Taxes | $942 | $11,304 |
| Electricity | $257 | $3,089 |
| Total | $7,769 | $93,228 |
Income You'd Need if You Spent...
Kansas FAIR Plan Programs

How Costs Could Change Over Time
Climate risk is quickly impacting all of the major home ownership costs. Adjust the growth rates and percentage of income spent on housing below to see how your housing costs could change over the next 10 years — and what income you'd need to keep up.
Comparing Against the Market
Price Per Sq Ft
vs Other Active Listings
Avg $/sqft
vs Homes Sold Last Month
Median $/sqft
Current Market Trends
Median Price Per Square Foot
The median price per square foot of homes sold in this area each month. Compare this to this listing's price per square foot to gauge whether the home is priced in line with recent sales.
Historicals for This Listing
Zestimate History ($/sqft)
Price History
| Date | Event | Price |
|---|---|---|
| 2026-05-05 | Price change | $990,000 |
| 2026-03-03 | Listed for sale | $999,000 |
| 2024-04-26 | Sold | -- |
| 2024-03-28 | Pending sale | $839,950 |
| 2024-03-09 | Listed for sale | $839,950 |
| 2023-11-04 | Listing removed | $869,900 |
| 2023-10-06 | Listed for sale | $869,900 |
| 2021-10-21 | Sold | -- |
| 2021-09-29 | Pending sale | $687,500 |
 View on Zillow