


544 Grey Drake Rd, Big Sky, MT, 59716
About This Home
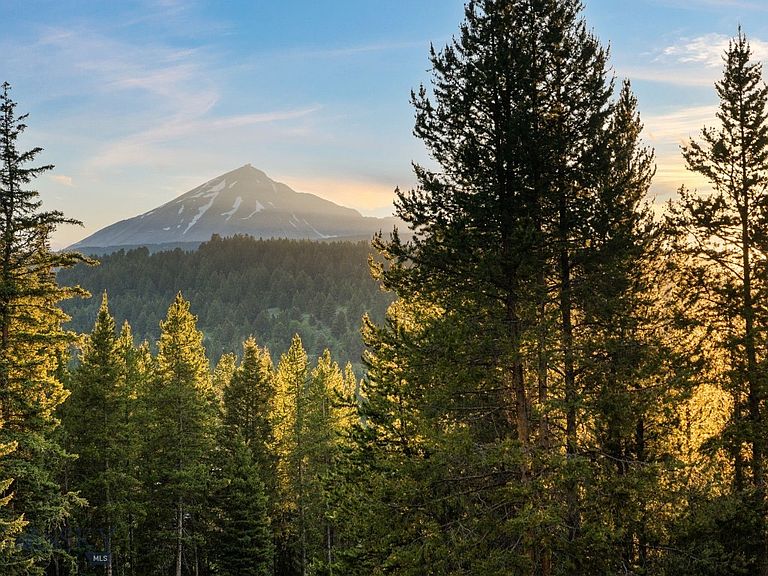
Welcome to your custom mountain retreat, where exceptional privacy, breathtaking mountain views, and effortless access to everything Big Sky has to offer come together on just over two private acres. Located minutes from Big Sky's Town Center, world-class fly fishing, and the renowned Uplands and Hummocks trail systems, this property offers an unmatched blend of adventure and convenience. Step outside your door to miles of hiking, mountain biking, and cross-country skiing trails leading to Ousel Falls and Ralph's Pass, then return home to a setting that feels worlds away from it all. Designed by Talus Architects, this 5-bedroom, 7.5-bath residence showcases timeless mountain architecture, exceptional craftsmanship, and a floor plan tailored for both everyday living and entertaining. Warm wide-plank wood flooring, soaring ceilings, and expansive picture windows frame stunning mountain and forest views throughout the home. The main level features a grand living room with a wood-burning fireplace, a chef's kitchen with premium appliances and dual wall ovens, an open dining area, and a spacious primary suite with a spa-inspired bath and walk-in closet. Guest bedrooms, each with their own en suite bathroom, are thoughtfully positioned throughout the home's three levels for maximum privacy. Additional highlights include three family rooms, an indoor sauna, a wet bar for après-ski evenings, multiple fireplaces, spacious fitness room, and expansive covered patios and decks complete with a hot tub. Enjoy easy access to Big Sky's restaurants, shops, live music, and community events, including Music in the Mountains, PBR Week, and the Wildlands Festival. When family and friends visit, Yellowstone National Park is just an hour away. Whether you're spending the day on the trails, casting a fly on nearby blue-ribbon waters, or relaxing on the deck as the sun sets over the mountains, this exceptional property captures the very best of the Big Sky lifestyle.
Getting Around
 Car-Dependent
 Very Limited Transit
 Somewhat Bikeable
Schools
Construction
Condition
- Year built: 2021
Materials
- Roof: Metal
- Construction materials: Wood Siding
Other
- Builder name: Inverso / Talus Architects
Type & Style
- Home type: SingleFamily
- Architectural style: Custom
- Property subType: Single Family Residence
Interior
Appliances
- Appliances included: Built-In Oven,Double Oven,Dryer,Dishwasher,Freezer,Disposal,Microwave,Range,Refrigerator,Washer
- Laundry features: In Basement,Laundry Room
Basement
- Has basement: Yes
- Basement: Bathroom,Bedroom,Rec/Family Area,Walk-Out Access
Bedroom
- Level: Main
Bedroom
- Level: Upper
Bedrooms & Bathrooms
- Bedrooms: 6
- Bathrooms: 8
- Full bathrooms: 1
- 3/4 bathrooms: 6
- 1/2 bathrooms: 1
Bonus Room
- Level: Upper
Dining Room
- Level: Main
Family Room
- Level: Upper
Features
- Wet Bar,Fireplace,Walk-In Closet(s),Window Treatments
- Window features: Window Coverings
- Flooring: Engineered Hardwood
- Fireplace features: Basement,Wood Burning
- Fireplace: Yes
- Finished area above ground: 3,280
Garage
- Level: Main
Half Bath
- Level: Main
Heating & Cooling
- Heating features: Forced Air,Radiant Floor
- Cooling features: Central Air
Interior Area
- Total structure area: 5,545
- Total interior livable area: 5,545 sqft
Kitchen
- Level: Main
Laundry
- Level: Main
Living Room
- Level: Main
Master Bedroom
- Level: Main
Other
- Level: Main
Other
- Level: Main
Other
- Level: Upper
Property
Details
- Parcel number: RLE47636
- Zoning description: R
- Special condition: None
Features
- Levels: Two
- Stories: 2
- Patio & porch: Covered,Deck,Patio
- Exterior features: Blacktop Driveway
- Has view: Yes
- View description: Mountain(s),Trees/Woods
Lot
- Lot size: 2.18 Acres
- Features: Lawn
Parking
- Total spaces: 3
- Parking features: Attached,Garage,Garage Door Opener
- Has garage: Yes
- Attached garage spaces: 3
- Covered spaces: 3
- Has uncovered spaces: Yes
Climate Risk is Financial Risk
Every home has a financial story beyond the listing price. Below, you’ll see the climate risks that could affect this property — and in Bills & Affordability, how those risks may influence repairs, insurance, utilities, and long-term value.
Biggest Threats for This Home
- Winter Weather

- Avalanche

- Cold Wave

- Landslide

- Lightning

- Wildfire

- Earthquake

- Hail

- Inland Flooding

How This Home’s Risks Compare
FEMA Declared Disasters in Gallatin County and Montana
Understanding the Costs
Financial advisors generally recommend spending no more than 30% of your gross household income on housing costs. In practice, many households stretch to 35% or beyond — especially in high-cost markets.
Estimated Costs Today
| Monthly | Annual | |
|---|---|---|
| Mortgage | $28,797 | $345,564 |
| Home Insurance | $5,901 | $70,812 |
| Property Taxes | $2,385 | $28,620 |
| Electricity | $380 | $4,569 |
| Total | $37,463 | $449,556 |
Income You'd Need if You Spent...
How Costs Could Change Over Time
Climate risk is quickly impacting all of the major home ownership costs. Adjust the growth rates and percentage of income spent on housing below to see how your housing costs could change over the next 10 years — and what income you'd need to keep up.
Comparing Against the Market
Price Per Sq Ft
vs Other Active Listings
Avg $/sqft
vs Homes Sold Last Month
Median $/sqft
Current Market Trends
Median Price Per Square Foot
The median price per square foot of homes sold in this area each month. Compare this to this listing's price per square foot to gauge whether the home is priced in line with recent sales.
Historicals for This Listing
Zestimate History ($/sqft)
Price History
| Date | Event | Price |
|---|---|---|
| 2026-06-25 | Listed for sale | $5,695,000 |
| 2025-10-06 | Listing removed | $5,995,000 |
| 2025-08-20 | Price change | $5,995,000 |
| 2025-08-05 | Price change | $6,295,000 |
| 2025-06-18 | Listed for sale | $6,750,000 |
 View on Zillow