


2530 Lawrence Street #RA108, Denver, CO, 80205
About This Home
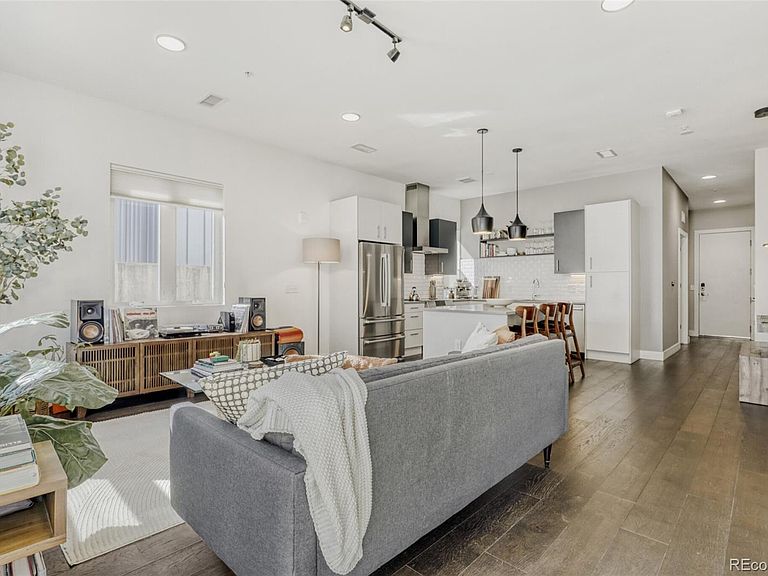
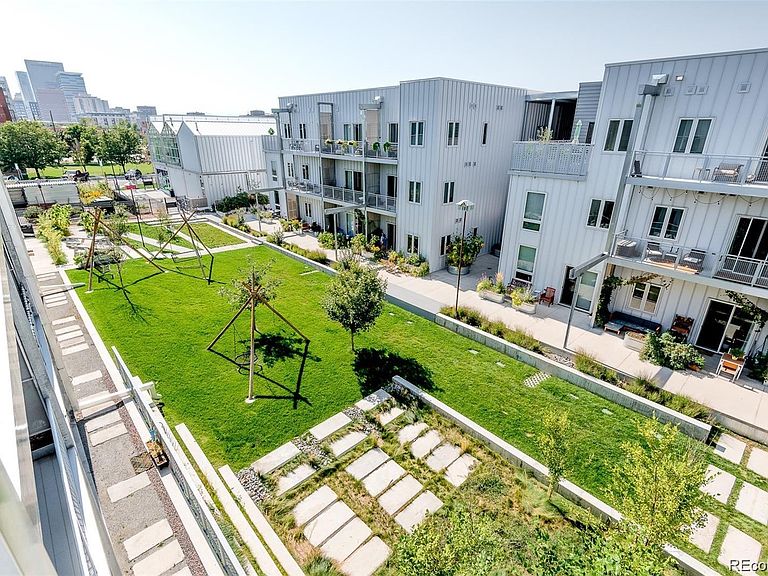
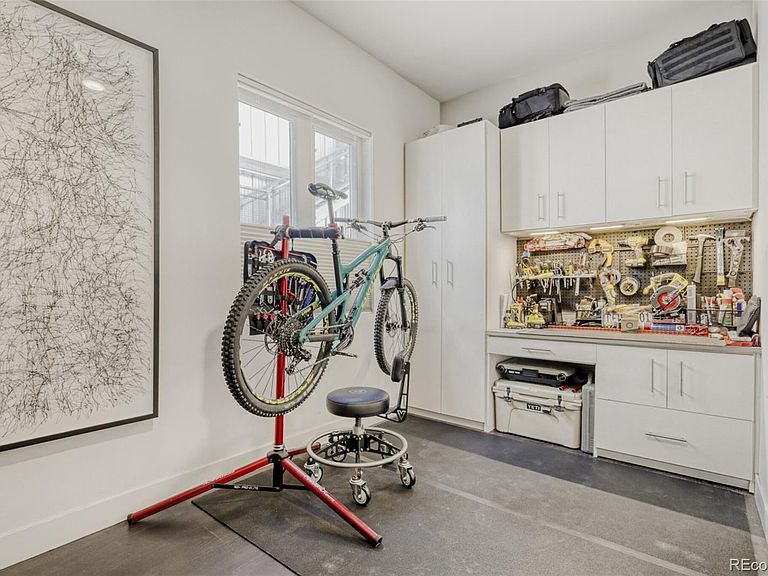
Residence 108 at S*Park offers three bedrooms, three bathrooms, a private patio, and a 320 square foot rooftop terrace with panoramic views of the Denver skyline and mountains. Designed by Tres Birds Workshop, S*Park is built around a 20,000 square foot courtyard, committing to sustainability - the development features a community solar array - without compromising on luxury. Upon entering the home, the main floor features ten-foot ceilings and includes an office/guest room and bath that seamlessly opens to the gourmet kitchen. The chef’s kitchen boasts quartz countertops, Bosch appliances, ample storage with organizers, and an eat-in island. The adjacent dining area highlights a Restoration Hardware chandelier, opens to the first-floor living room, and provides access to a private patio. The second floor houses two ensuite bedrooms designed for privacy, each equipped with custom-built-in California Closets and spa-like bathrooms. The primary suite, overlooking the Denver skyline, opens seamlessly to the bath with a separate water closet. The third floor contains a second living room, complete with a wet bar and access to the 320 square foot private rooftop terrace. This terrace offers views of the mountains, Altius greenhouse and includes water and natural gas hook-ups and a built-in fire pit. The home has undergone over $80,000 in improvements, including custom California Closets, hardwood floors throughout and designer lighting. There are two heated garage parking spaces, ample storage within the unit, and an additional indoor storage space (3x4x8). The association permits short-term rentals with the necessary Denver permits. S*Park’s location is strategically situated at the intersection of RiNo and Curtis Park, just one block away from the Larimer Street corridor, which is home to renowned restaurants such as Beckon, Major Tom, Work & Class, Cart Driver, Hop Alley, and numerous retail establishments.
Getting Around
 Walker's Paradise
 Good Transit
 Biker's Paradise
Schools
Construction
Condition
- Property condition: Updated/Remodeled
- Year built: 2018
Materials
- Roof: Membrane
- Construction materials: Brick,Metal Siding
Other
- Builder model: Nova
Type & Style
- Home type: Condo
- Architectural style: Urban Contemporary
- Property subType: Condominium
Interior
Appliances
- Appliances included: Bar Fridge,Dishwasher,Disposal,Dryer,Gas Water Heater,Microwave,Oven,Range,Range Hood,Refrigerator,Washer,Wine Cooler
- Laundry features: In Unit
Bathroom
- Features: Primary Suite
- Level: Main
Bathroom
- Features: En Suite Bathroom
- Level: Upper
Bathroom
- Features: Primary Suite
- Level: Upper
Bedroom
- Features: Primary Suite
- Level: Main
Bedroom
- Level: Upper
Bedroom
- Level: Upper
Bedrooms & Bathrooms
- Bedrooms: 3
- Bathrooms: 3
- Full bathrooms: 2
- 1/2 bathrooms: 1
- Main level bathrooms: 1
- Main level bedrooms: 1
Bonus Room
- Level: Upper
Features
- Built-in Features,Ceiling Fan(s),Eat-in Kitchen,Entrance Foyer,High Ceilings,High Speed Internet,Kitchen Island,Open Floorplan,Primary Suite,Quartz Counters,Smart Thermostat,Smoke Free,Walk-In Closet(s),Wet Bar
- Window features: Double Pane Windows,Window Coverings
- Flooring: Stone,Tile,Wood
- Finished area above ground: 2,322
- Common walls with other units/homes: 2+ Common Walls
Heating & Cooling
- Heating features: Forced Air,Natural Gas,Solar
- Cooling features: Central Air
Interior Area
- Total structure area: 2,322
- Total interior livable area: 2,322 sqft
Kitchen
- Level: Main
Laundry
- Level: Upper
Property
Details
- Parcel number: 234206015
- Attached to another structure: Yes
- Zoning: G-MU-3
- Special condition: Standard
- Exclusions: Seller's Personal Property
Features
- Levels: Three Or More
- Entry location: Corridor Access
- Patio & porch: Patio,Rooftop
- Exterior features: Balcony,Barbecue,Dog Run,Elevator,Fire Pit,Garden,Gas Valve,Lighting,Rain Gutters,Smart Irrigation
- Fencing: Full
- Has view: Yes
- View description: City,Meadow,Mountain(s)
Lot
- Features: Historical District,Landscaped,Near Public Transit,Sprinklers In Front,Sprinklers In Rear
Parking
- Total spaces: 2
- Parking features: Concrete,Heated Garage,Insulated Garage,Lighted,Garage Door Opener,Underground
- Has garage: Yes
Climate Risk is Financial Risk
Every home has a financial story beyond the listing price. Below, you’ll see the climate risks that could affect this property — and in Bills & Affordability, how those risks may influence repairs, insurance, utilities, and long-term value.
Biggest Threats for This Home
- Hail

- Lightning

- Cold Wave

- Strong Wind

- Tornado

- Winter Weather

How This Home’s Risks Compare
FEMA Declared Disasters Across Colorado Counties
Understanding the Costs
Financial advisors generally recommend spending no more than 30% of your gross household income on housing costs. In practice, many households stretch to 35% or beyond — especially in high-cost markets.
Estimated Costs Today
| Monthly | Annual | |
|---|---|---|
| Mortgage | $4,803 | $57,636 |
| Home Insurance * | $403 | $4,836 |
| Property Taxes | $372 | $4,464 |
| Electricity | $186 | $2,232 |
| Total | $5,764 | $69,168 |
Income You'd Need if You Spent...
Colorado FAIR Plan Programs

How Costs Could Change Over Time
Climate risk is quickly impacting all of the major home ownership costs. Adjust the growth rates and percentage of income spent on housing below to see how your housing costs could change over the next 10 years — and what income you'd need to keep up.
Comparing Against the Market
Price Per Sq Ft
vs Other Active Listings
Avg $/sqft
vs Homes Sold Last Month
Median $/sqft
Current Market Trends
Median Price Per Square Foot
The median price per square foot of homes sold in this area each month. Compare this to this listing's price per square foot to gauge whether the home is priced in line with recent sales.
Historicals for This Listing
Zestimate History ($/sqft)
Price History
| Date | Event | Price |
|---|---|---|
| 2026-04-10 | Price change | $1,025,000 |
| 2026-03-06 | Listed for sale | $1,100,000 |
| 2022-02-10 | Sold | $1,080,000 |
 View on Zillow