


1750 Wewatta Street #1131, Denver, CO, 80202
About This Home
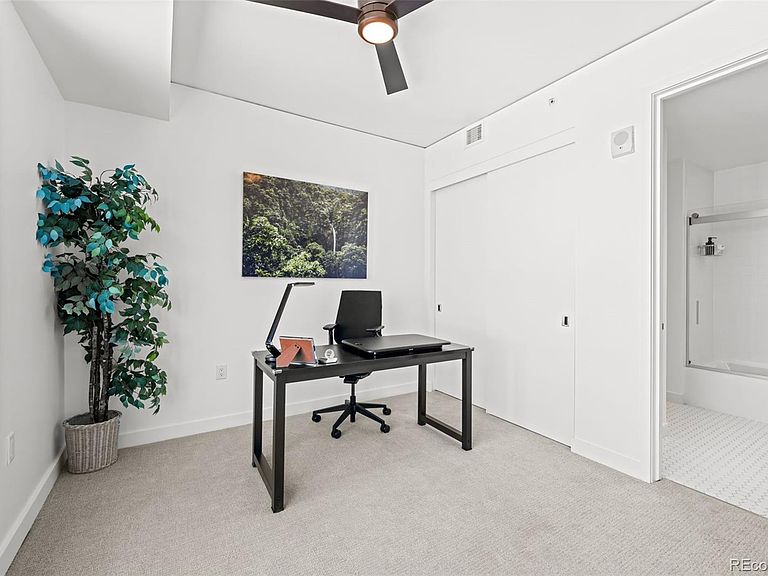
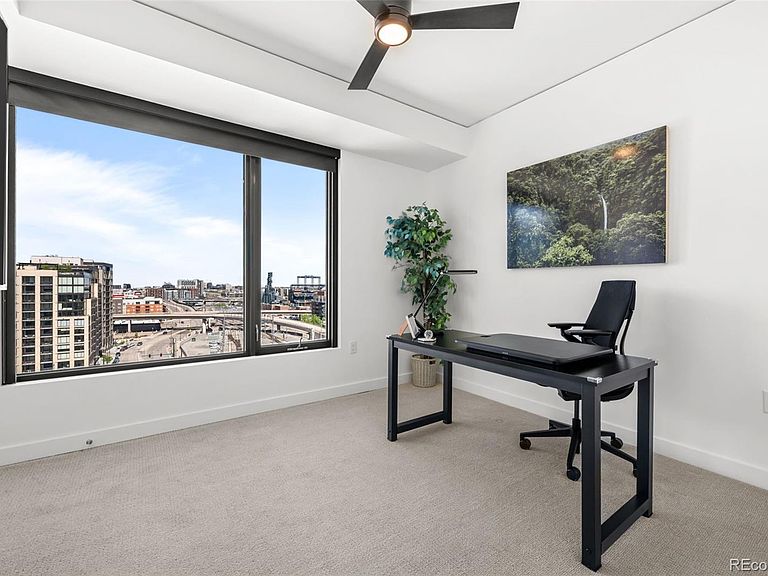
Imagine a place inspired by everything we love about Colorado embracing picture-perfect views. Unique to the Coloradan, this oversized floorplan, corner residence, invites light from sunrise to sunset, to flow through the exterior and integrates both city and mountain views within the interior, cementing the appeal of a great place to live. The alluring "Lark Bunting" package featuring blonde hardwood flooring with stunning white cabinetry, quartz counter tops, Carera marble tile, complimented with the gas stove top and Bosch precision appliances including Lutron lighting, kitchen Island/table and automatic shades. The primary suite is accompanied by a generous walk-in closet, ceiling fan, wall mounted TV and boasts a spa-like walk-in shower and private water closet. The home features a split-bedroom design, providing ultimate privacy with the primary suite situated on one side of the residence and the guest suite located on the opposite end. The guest bedroom/office entices you with a Sony wall mounted TV with Sonos soundbar, ceiling fan, custom closet and ensuite bathroom. You will enjoy an abundance of smart customized storage solutions throughout the residence including a laundry and mechanical room. THIS UNIT COMES WITH A RARE STORAGE UNIT ON THE 5TH FLOOR. The Coloradan, a Leeds accredited gold standard community, embraces a new way of living in Downtown Denver hosting the 18th floor owners lounge and rooftop pool with outdoor kitchen and 5th floor planting garden, connecting residents to dining, music, arts, professional sports and just steps away from public transportation, train to Denver International Airport or a walk across the street to Whole Foods. Magnificent amenities in the Coloradan include 24/7 front desk and security, gym, library, pet washing, bike storage, roof top pool, hot tub, fire pit, full kitchen and 3 lynx grills. Featuring Union Hall art space located on the first floor of the Coloradan. Welcome home!
Getting Around
 Walker's Paradise
 Excellent Transit
 Biker's Paradise
Schools
Construction
Condition
- Year built: 2018
Materials
- Roof: Unknown
- Construction materials: Concrete,Other
Other
- Builder name: East West Partners
Type & Style
- Home type: Condo
- Architectural style: Urban Contemporary
- Property subType: Condominium
Interior
Appliances
- Appliances included: Cooktop,Dishwasher,Disposal,Dryer,Microwave,Refrigerator,Self Cleaning Oven,Washer
- Laundry features: In Unit
Bathroom
- Features: En Suite Bathroom
- Level: Main
Bathroom
- Features: En Suite Bathroom
- Level: Main
Bedroom
- Level: Main
Bedroom
- Level: Main
Bedrooms & Bathrooms
- Bedrooms: 2
- Bathrooms: 2
- Full bathrooms: 2
- Main level bathrooms: 2
- Main level bedrooms: 2
Features
- Eat-in Kitchen,No Stairs,Open Floorplan,Primary Suite,Quartz Counters,Smart Thermostat,Walk-In Closet(s),Wired for Data
- Window features: Double Pane Windows,Window Coverings
- Flooring: Carpet,Tile,Wood
- Finished area above ground: 1,289
- Common walls with other units/homes: End Unit
Heating & Cooling
- Heating features: Forced Air
- Cooling features: Central Air
Interior Area
- Total structure area: 1,289
- Total interior livable area: 1,289 sqft
Kitchen
- Level: Main
Living Room
- Level: Main
Property
Details
- Parcel number: 233200383
- Attached to another structure: Yes
- Zoning: T-MU-30
- Special condition: Standard
- Exclusions: Sellers Personal Property/ Staging
Features
- Levels: One
- Stories: 1
- Entry location: Corridor Access
- Pool features: Outdoor Pool
- Has view: Yes
- View description: City,Mountain(s)
Parking
- Total spaces: 2
- Parking features: Storage
- Has garage: Yes
- Attached garage spaces: 2
- Covered spaces: 2
Climate Risk is Financial Risk
Every home has a financial story beyond the listing price. Below, you’ll see the climate risks that could affect this property — and in Bills & Affordability, how those risks may influence repairs, insurance, utilities, and long-term value.
Biggest Threats for This Home
- Hail

- Inland Flooding

- Lightning

- Tornado

- Winter Weather

How This Home’s Risks Compare
FEMA Declared Disasters Across Colorado Counties
Understanding the Costs
Financial advisors generally recommend spending no more than 30% of your gross household income on housing costs. In practice, many households stretch to 35% or beyond — especially in high-cost markets.
Estimated Costs Today
| Monthly | Annual | |
|---|---|---|
| Mortgage | $4,040 | $48,480 |
| Home Insurance * | $173 | $2,076 |
| Property Taxes | $312 | $3,744 |
| Electricity | $186 | $2,232 |
| Total | $4,711 | $56,532 |
Income You'd Need if You Spent...
Colorado FAIR Plan Programs


How Costs Could Change Over Time
Climate risk is quickly impacting all of the major home ownership costs. Adjust the growth rates and percentage of income spent on housing below to see how your housing costs could change over the next 10 years — and what income you'd need to keep up.
Comparing Against the Market
Price Per Sq Ft
vs Other Active Listings
Avg $/sqft
vs Homes Sold Last Month
Median $/sqft
Current Market Trends
Median Price Per Square Foot
The median price per square foot of homes sold in this area each month. Compare this to this listing's price per square foot to gauge whether the home is priced in line with recent sales.
Historicals for This Listing
Zestimate History ($/sqft)
Price History
| Date | Event | Price |
|---|---|---|
| 2026-04-22 | Listed for sale | $840,000 |
| 2025-05-14 | Listing removed | $2,600 |
| 2025-05-12 | Listed for rent | $2,600 |
| 2025-05-02 | Listing removed | $2,600 |
| 2025-04-28 | Listed for rent | $2,600 |
| 2023-01-23 | Sold | $800,000 |
| 2019-09-25 | Sold | $820,000 |
 View on Zillow