


1750 Wewatta Street #1002, Denver, CO, 80202
About This Home
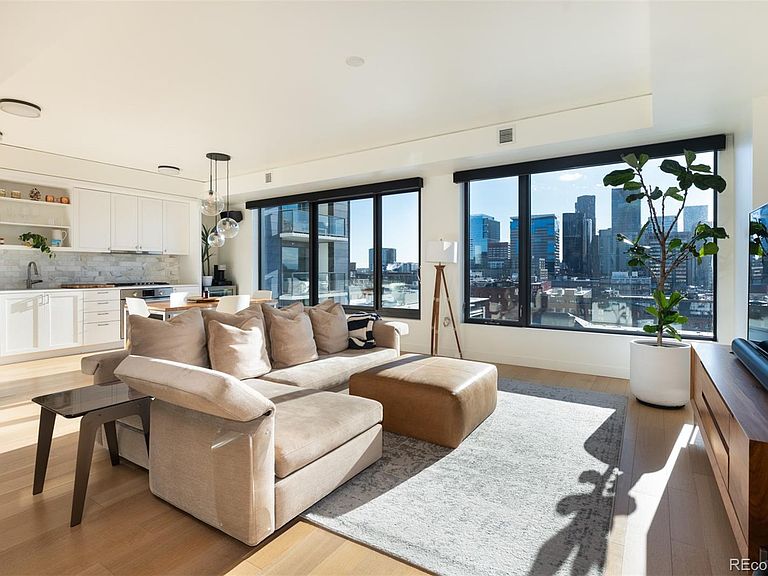
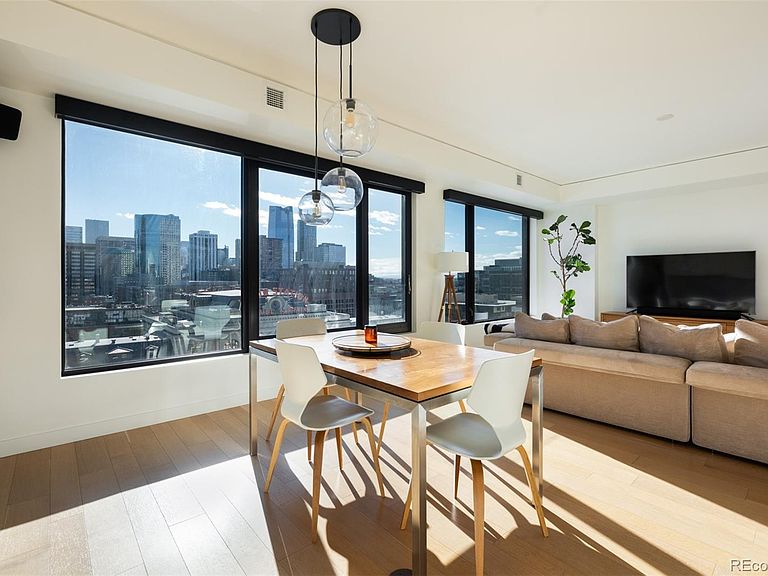
Welcome to Suite 1002, a refined residence where cosmopolitan sophistication meets genuine warmth and comfort. Spanning 1,077 square feet, this one-bedroom, two-bathroom home delivers an experience seldom found in Denver. As the closest one-bedroom stack to Union Station, the main living area commands an unobstructed front-row view of Denver's most iconic landmark and its ever-evolving skyline, with Pikes Peak punctuating the horizon beyond. The open-concept layout encompasses a living room, dining area, handsome kitchen and a built-in study — a thoughtful addition for those who work from home. A simplified palette of wood, stone and stainless steel creates cohesion throughout, while prominent white cabinetry and built-ins adapt effortlessly to contemporary, transitional or traditional design. Considered upgrades elevate every detail. Ultra-quiet Lutron shades provide near-total privacy at 97% opacity, and customizable lighting controls allow you to set the ambiance for any occasion from anywhere in the world. Unique among one-bedroom residences at The Coloradan, Suite 1002 includes a guest powder room — a rare asset for entertaining. The master suite is a true urban sanctuary, separated from the living spaces for privacy. Striking wallpaper from Graham & Brown anchors the sleeping quarters, which comfortably accommodate a king bed and nightstands. A walk-in closet by California Closets was purpose-built to display a full range of garments — including medium and long-hang — along with bags, accessories, shoes and jewelry. The five-piece en suite bathroom features upgraded large-format Calacatta marble, dual vanities and quartz countertops. Day or night, the residence captivates with its elegance and its view. A 12-square-foot storage cage on the tenth floor is included, and the home may be purchased fully furnished.
Getting Around
 Very Walkable
 Excellent Transit
 Biker's Paradise
Schools
Construction
Condition
- Year built: 2017
Materials
- Roof: Membrane
- Construction materials: Concrete
Type & Style
- Home type: Condo
- Architectural style: Contemporary
- Property subType: Condominium
Interior
Appliances
- Appliances included: Cooktop,Dishwasher,Disposal,Dryer,Microwave,Oven,Range Hood,Refrigerator,Washer
Bathroom
- Level: Main
Bathroom
- Features: Primary Suite
- Level: Main
Bedroom
- Level: Main
Bedrooms & Bathrooms
- Bedrooms: 1
- Bathrooms: 2
- Full bathrooms: 1
- 1/4 bathrooms: 1
- Main level bathrooms: 2
- Main level bedrooms: 1
Bonus Room
- Level: Main
Features
- Built-in Features,Ceiling Fan(s),Five Piece Bath,High Speed Internet,No Stairs,Open Floorplan,Quartz Counters,Smoke Free,Walk-In Closet(s),Wired for Data
- Window features: Double Pane Windows,Window Coverings
- Flooring: Carpet,Stone,Wood
- Finished area above ground: 1,077
- Common walls with other units/homes: 2+ Common Walls
Heating & Cooling
- Heating features: Forced Air
- Cooling features: Central Air
Interior Area
- Total structure area: 1,077
- Total interior livable area: 1,077 sqft
Kitchen
- Level: Main
Laundry
- Level: Main
Living Room
- Level: Main
Property
Details
- Parcel number: 233200342
- Attached to another structure: Yes
- Zoning: T-MU-30
- Special condition: Standard
- Exclusions: Seller's Personal Property
Features
- Levels: One
- Stories: 1
- Private pool: Yes
- Pool features: Outdoor Pool,Private
- Patio & porch: Rooftop
- Exterior features: Balcony,Elevator,Garden,Gas Grill,Lighting
- Has spa: Yes
- Spa features: Spa/Hot Tub
- Fencing: None
Lot
- Lot size: 0.99 Acres
Parking
- Total spaces: 1
- Parking features: Garage - Attached
- Has garage: Yes
- Attached garage spaces: 1
- Covered spaces: 1
Climate Risk is Financial Risk
Every home has a financial story beyond the listing price. Below, you’ll see the climate risks that could affect this property — and in Bills & Affordability, how those risks may influence repairs, insurance, utilities, and long-term value.
Biggest Threats for This Home
- Hail

- Inland Flooding

- Lightning

- Tornado

- Winter Weather

How This Home’s Risks Compare
FEMA Declared Disasters Across Colorado Counties
Understanding the Costs
Financial advisors generally recommend spending no more than 30% of your gross household income on housing costs. In practice, many households stretch to 35% or beyond — especially in high-cost markets.
Estimated Costs Today
| Monthly | Annual | |
|---|---|---|
| Mortgage | $3,534 | $42,408 |
| Home Insurance * | $151 | $1,812 |
| Property Taxes | $273 | $3,276 |
| Electricity | $186 | $2,232 |
| Total | $4,144 | $49,728 |
Income You'd Need if You Spent...
Colorado FAIR Plan Programs


How Costs Could Change Over Time
Climate risk is quickly impacting all of the major home ownership costs. Adjust the growth rates and percentage of income spent on housing below to see how your housing costs could change over the next 10 years — and what income you'd need to keep up.
Comparing Against the Market
Price Per Sq Ft
vs Other Active Listings
Avg $/sqft
vs Homes Sold Last Month
Median $/sqft
Current Market Trends
Median Price Per Square Foot
The median price per square foot of homes sold in this area each month. Compare this to this listing's price per square foot to gauge whether the home is priced in line with recent sales.
Historicals for This Listing
Zestimate History ($/sqft)
Price History
| Date | Event | Price |
|---|---|---|
| 2026-03-17 | Listed for sale | $725,000 |
| 2021-03-31 | Sold | $775,000 |
| 2020-10-09 | Listing removed | $799,000 |
| 2020-05-06 | Listed for sale | $799,000 |
| 2019-03-08 | Sold | $680,000 |
 View on Zillow