


1750 Wewatta Street #1230, Denver, CO, 80202
About This Home
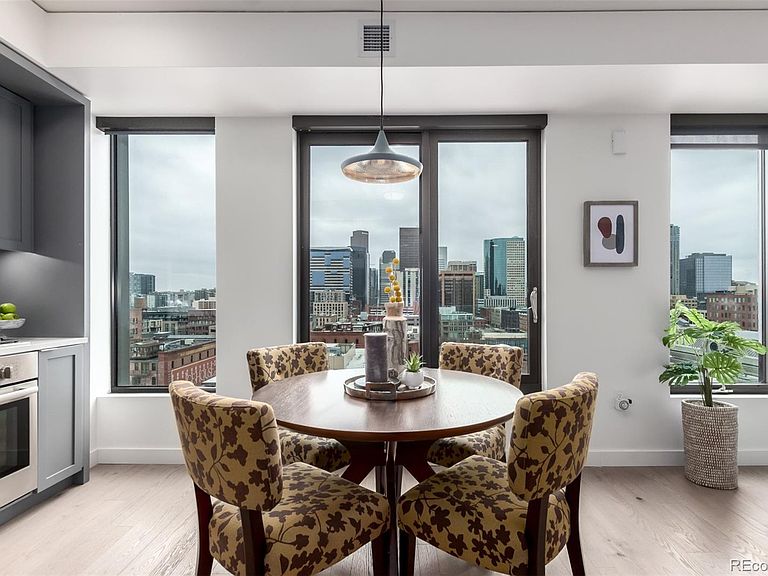
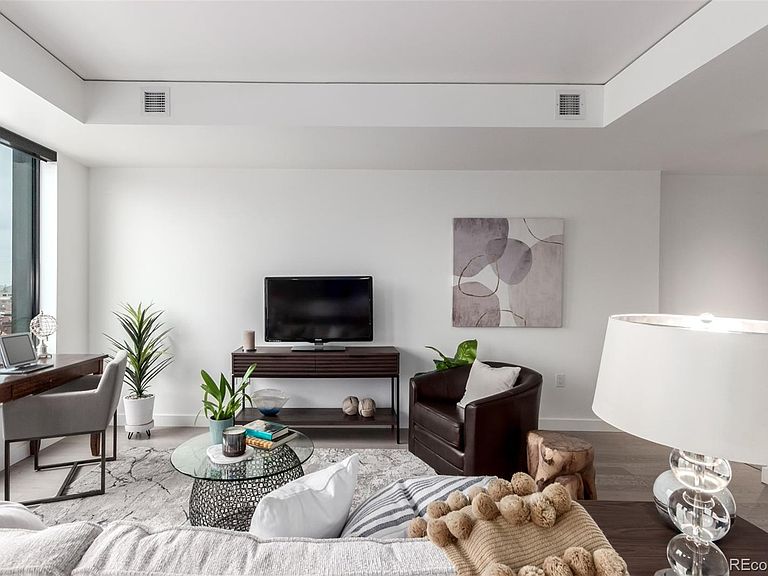
BEST PRICE IN COLORADAN FOR MOUNTAIN AND CITY VIEWS!~ Perched high above the pulse of downtown Denver, this sophisticated one-bedroom condo at The Coloradan redefines modern city living. The unobstructed sparkling views of downtown Denver & Union Station are outstanding. Just under 1,000 square feet, open layout and natural light with a wall of windows, wood flooring and electric window shades. The contemporary kitchen design has modern cabinetry, Quartz Counters, Bosch stainless appliances, gas five burner cooktop, convection oven, wall microware and dishwasher and a kitchen desk. French doors open to the bedroom with a large organized custom closet & stackable washer/dryer. The spa inspired bathroom is a combo powder room connecting to a luxurious wet room with both a soaking tub and shower combination. There is ample storage with a large utility room, entry closet, built-in curio shelving to show your fun collectables and a long entry hallway great for artwork display. Living the Coloradan lifestyle allows you to enjoy all the building amenities, including a rooftop pool & hot tub, a BBQ area and a clubroom with sitting areas, pool table & shuffleboard showcasing the breathtaking views in every direction. The building has a 24/7 front desk, business center, garden area, full gym and bike storage. The Coloradan's prime location with the "A Train" transit to Denver International Airport right outside of the building and Whole Food's across the street make it a great place to live. Just outside of the building is all of the services you need for urban living. One block south is the free transit line that provides access down the 16th Street business corridor. Union Station, Coors Field, MacGregor Square, Riverfront Park are all just blocks away. Garage parking is not included and is available monthly for rent from www.townepark.com Buyer pays the 0.5% Riverfront Transfer Fee.
Getting Around
 Walker's Paradise
 Excellent Transit
 Biker's Paradise
Schools
Construction
Condition
- Year built: 2017
Materials
- Roof: Membrane
- Construction materials: Brick,Concrete,Other
Other
- Builder name: East West Partners
Type & Style
- Home type: Condo
- Architectural style: Contemporary
- Property subType: Condominium
Interior
Appliances
- Appliances included: Convection Oven,Cooktop,Dryer,Microwave,Oven,Range Hood,Refrigerator,Washer
- Laundry features: In Unit
Bathroom
- Level: Main
Bathroom
- Level: Main
Bedroom
- Level: Main
Bedrooms & Bathrooms
- Bedrooms: 1
- Bathrooms: 1
- Full bathrooms: 1
- Main level bathrooms: 1
- Main level bedrooms: 1
Features
- Ceiling Fan(s),Entrance Foyer,Open Floorplan,Quartz Counters,Walk-In Closet(s)
- Window features: Double Pane Windows,Window Coverings
- Flooring: Carpet,Tile,Wood
- Finished area above ground: 976
- Common walls with other units/homes: 2+ Common Walls
Heating & Cooling
- Heating features: Electric,Heat Pump
- Cooling features: Central Air
Interior Area
- Total structure area: 976
- Total interior livable area: 976 sqft
Kitchen
- Level: Main
Laundry
- Level: Main
Living Room
- Level: Main
Utility Room
- Level: Main
Property
Accessibility
- Accessibility features: Accessible Approach with Ramp
Details
- Parcel number: 233200406
- Attached to another structure: Yes
- Zoning: T-MU-30
- Special condition: Standard
- Exclusions: Staging Furniture
Features
- Levels: One
- Stories: 1
- Entry location: Corridor Access
- Pool features: Outdoor Pool
- Exterior features: Elevator,Garden,Gas Grill
- Has spa: Yes
- Spa features: Spa/Hot Tub
- Has view: Yes
- View description: City,Mountain(s)
Parking
- Total spaces: 1
- Parking features: Concrete
- Has garage: Yes
- Attached garage spaces: 1
- Covered spaces: 1
Climate Risk is Financial Risk
Every home has a financial story beyond the listing price. Below, you’ll see the climate risks that could affect this property — and in Bills & Affordability, how those risks may influence repairs, insurance, utilities, and long-term value.
Biggest Threats for This Home
- Hail

- Inland Flooding

- Lightning

- Tornado

- Winter Weather

How This Home’s Risks Compare
FEMA Declared Disasters Across Colorado Counties
Understanding the Costs
Financial advisors generally recommend spending no more than 30% of your gross household income on housing costs. In practice, many households stretch to 35% or beyond — especially in high-cost markets.
Estimated Costs Today
| Monthly | Annual | |
|---|---|---|
| Mortgage | $2,829 | $33,948 |
| Home Insurance * | $121 | $1,452 |
| Property Taxes | $219 | $2,628 |
| Electricity | $186 | $2,232 |
| Total | $3,355 | $40,260 |
Income You'd Need if You Spent...
Colorado FAIR Plan Programs


How Costs Could Change Over Time
Climate risk is quickly impacting all of the major home ownership costs. Adjust the growth rates and percentage of income spent on housing below to see how your housing costs could change over the next 10 years — and what income you'd need to keep up.
Comparing Against the Market
Price Per Sq Ft
vs Other Active Listings
Avg $/sqft
vs Homes Sold Last Month
Median $/sqft
Current Market Trends
Median Price Per Square Foot
The median price per square foot of homes sold in this area each month. Compare this to this listing's price per square foot to gauge whether the home is priced in line with recent sales.
Historicals for This Listing
Zestimate History ($/sqft)
Price History
| Date | Event | Price |
|---|---|---|
| 2026-05-28 | Listed for sale | $559,500 |
| 2025-10-13 | Listing removed | $3,000 |
| 2025-09-19 | Price change | $3,000 |
| 2025-07-21 | Listed for rent | $3,200 |
| 2019-05-02 | Sold | $680,000 |
 View on Zillow