


2550 Lawrence Street #RB303, Denver, CO, 80205
About This Home
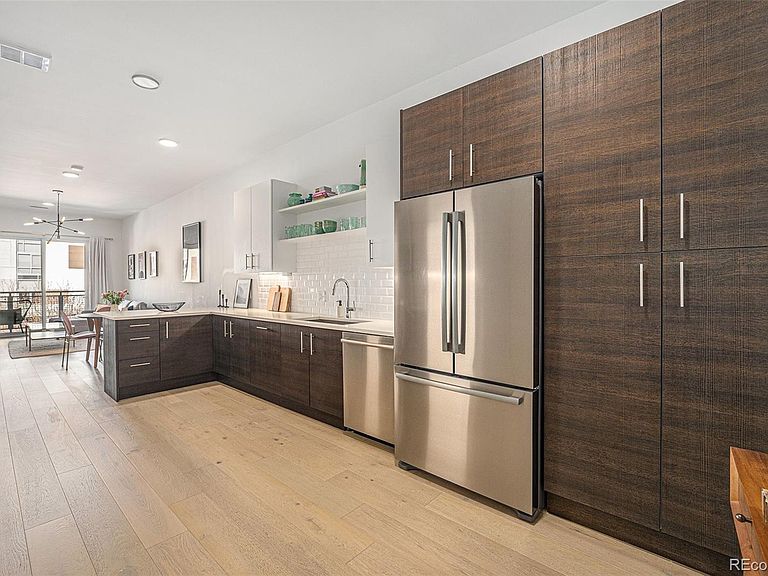
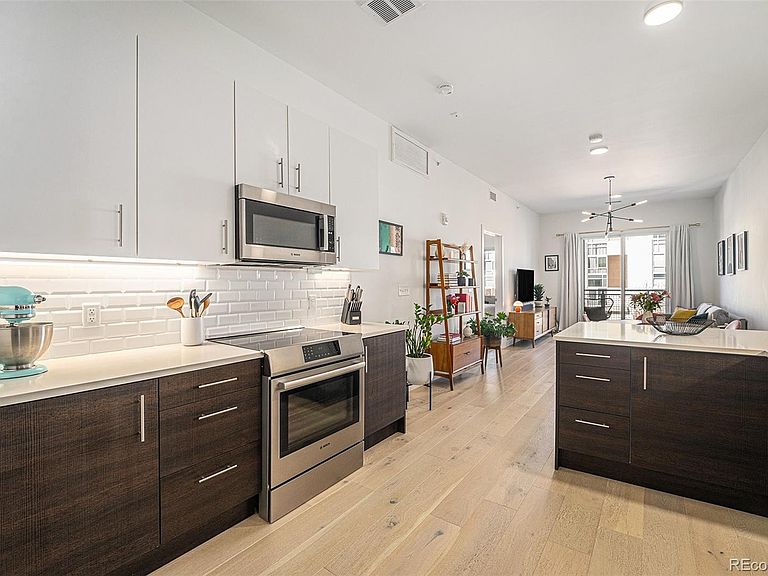
Welcome to top-floor luxury in the heart of RiNo! This bright and sophisticated 1bedroom plus den, 1bathroom condo offers 960 sq ft of modern design with soaring ceilings and abundant natural light. The open concept floor plan features stunning oak floors, a convenient entry coat closet, and a great space for a dedicated dining area. The huge, open kitchen is a true chef's dream, complete with a big pantry cabinet, premium finishes, a sleek induction cooktop, and a kitchen island with ample seating space. The spacious primary bedroom includes a custom walk-in closet and a beautifully appointed dual-vanity bathroom, while the versatile den provides the perfect space for a home office or guest room. Step out onto your private balcony to take in spectacular sunsets and mountain views. Enjoy unparalleled peace and quiet, this top-floor unit boasts ultimate privacy with no neighbors above you, a quiet storage room on one side, and a neighbor's rooftop on the other. It also comes with its own included private storage room for ultimate convenience! This secure entry elevator building provides incredible amenities, including reserved heated underground parking, an in unit washer/dryer, and a private courtyard featuring relaxing swings, fire pits, grills, and a community garden to grow your own veggies. Located just one block from Larimer Street, you are steps away from RiNo’s best dining, breweries, and galleries. Plus, enjoy exclusive owner discounts at the local coffee shop and bakery downstairs. Experience the ultimate urban retreat!
Getting Around
 Walker's Paradise
 Good Transit
 Biker's Paradise
Schools
Construction
Condition
- Property condition: Updated/Remodeled
- Year built: 2018
Materials
- Roof: Unknown
- Construction materials: Brick,Metal Siding
Type & Style
- Home type: Condo
- Architectural style: Contemporary
- Property subType: Condominium
Interior
Appliances
- Appliances included: Convection Oven,Cooktop,Dishwasher,Disposal,Dryer,Microwave,Refrigerator,Washer
- Laundry features: In Unit
Bathroom
- Level: Main
Bedroom
- Level: Main
Bedrooms & Bathrooms
- Bedrooms: 1
- Bathrooms: 1
- Full bathrooms: 1
- Main level bathrooms: 1
- Main level bedrooms: 1
Den
- Level: Main
Features
- Elevator,High Ceilings,High Speed Internet,Kitchen Island,No Stairs,Open Floorplan,Quartz Counters,Smoke Free,Walk-In Closet(s)
- Window features: Double Pane Windows
- Flooring: Laminate
- Fireplace features: Outside
- Fireplace: Yes
- Finished area above ground: 960
Heating & Cooling
- Heating features: Forced Air,Natural Gas
- Cooling features: Central Air
Interior Area
- Total structure area: 960
- Total interior livable area: 960 sqft
Kitchen
- Level: Main
Living Room
- Level: Main
Property
Details
- Parcel number: 234206038
- Attached to another structure: Yes
- Special condition: Standard
- Exclusions: Personal Property And Staging Items.
Features
- Levels: One
- Stories: 1
- Exterior features: Balcony,Elevator,Fire Pit,Garden,Gas Grill
- Fencing: Full
- Has view: Yes
- View description: Mountain(s)
Parking
- Total spaces: 1
- Parking features: Concrete,Exterior Access Door,Heated Garage,Lighted,Underground
- Has garage: Yes
Climate Risk is Financial Risk
Every home has a financial story beyond the listing price. Below, you’ll see the climate risks that could affect this property — and in Bills & Affordability, how those risks may influence repairs, insurance, utilities, and long-term value.
Biggest Threats for This Home
- Hail

- Lightning

- Cold Wave

- Strong Wind

- Tornado

- Winter Weather

How This Home’s Risks Compare
FEMA Declared Disasters Across Colorado Counties
Understanding the Costs
Financial advisors generally recommend spending no more than 30% of your gross household income on housing costs. In practice, many households stretch to 35% or beyond — especially in high-cost markets.
Estimated Costs Today
| Monthly | Annual | |
|---|---|---|
| Mortgage | $2,270 | $27,240 |
| Home Insurance * | $190 | $2,280 |
| Property Taxes | $175 | $2,100 |
| Electricity | $186 | $2,232 |
| Total | $2,821 | $33,852 |
Income You'd Need if You Spent...
Colorado FAIR Plan Programs

How Costs Could Change Over Time
Climate risk is quickly impacting all of the major home ownership costs. Adjust the growth rates and percentage of income spent on housing below to see how your housing costs could change over the next 10 years — and what income you'd need to keep up.
Comparing Against the Market
Price Per Sq Ft
vs Other Active Listings
Avg $/sqft
vs Homes Sold Last Month
Median $/sqft
Current Market Trends
Median Price Per Square Foot
The median price per square foot of homes sold in this area each month. Compare this to this listing's price per square foot to gauge whether the home is priced in line with recent sales.
Historicals for This Listing
Zestimate History ($/sqft)
Price History
| Date | Event | Price |
|---|---|---|
| 2026-05-09 | Price change | $479,000 |
| 2026-04-15 | Price change | $489,000 |
| 2026-03-27 | Listed for sale | $499,900 |
 View on Zillow