


2550 Lawrence #RB307, Denver, CO, 80205
About This Home
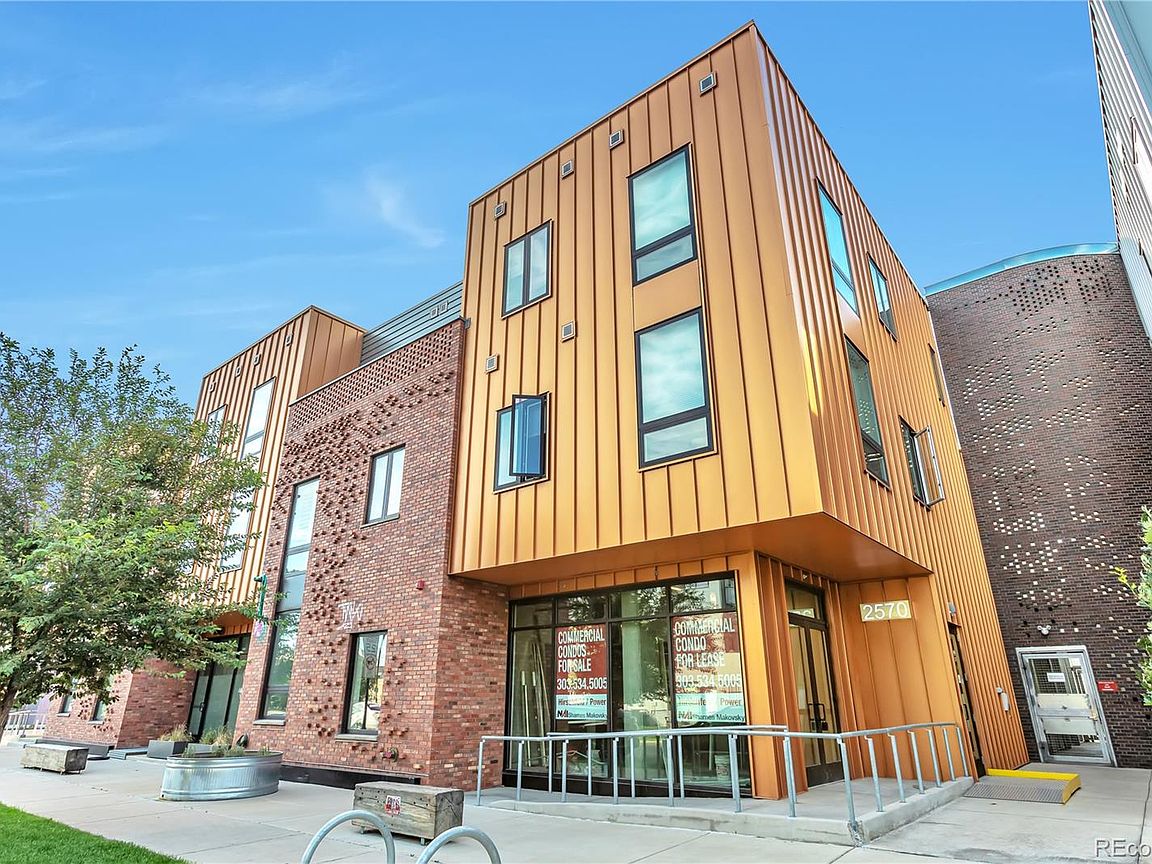
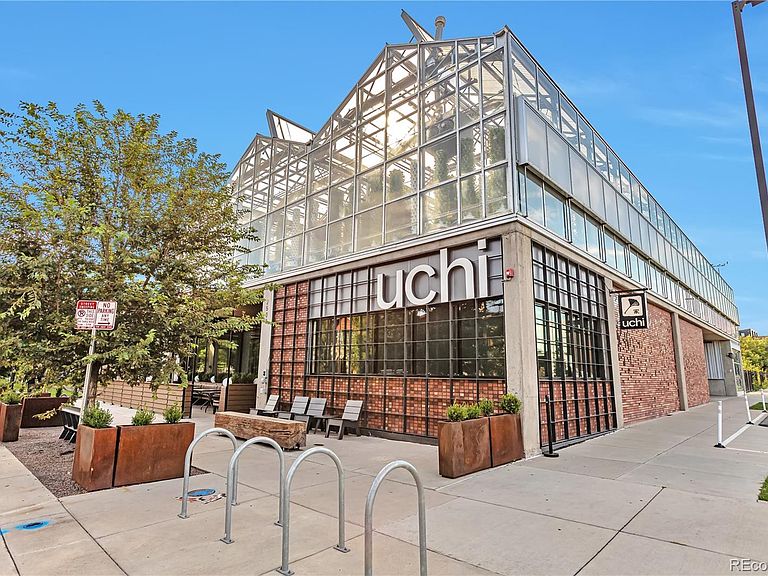
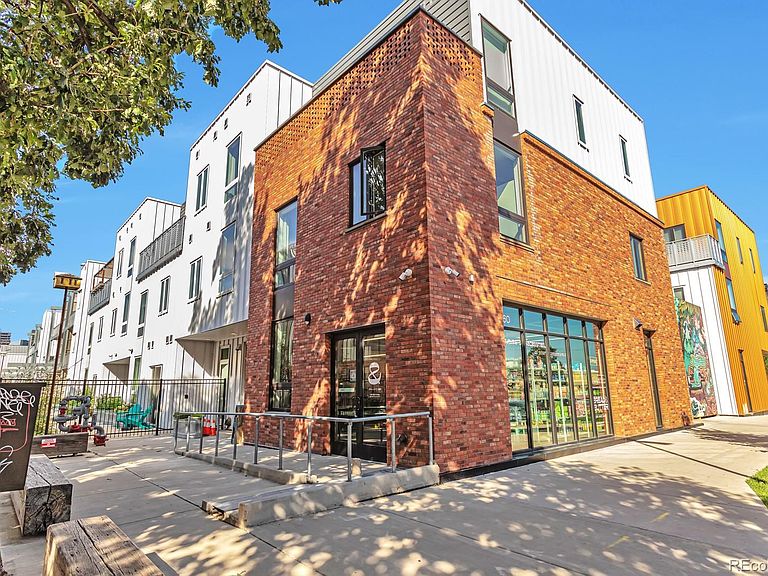
Experience inspired city living at S*Park ("Sustainability Park"), a thoughtfully designed community in Denver’s vibrant RiNo Art District. Surrounded by acclaimed dining, galleries, hotels, and the energy of the local arts scene, this is the perfect home base for those seeking an urban lifestyle. Residents enjoy a park-like setting with food-producing landscaping, gathering areas, grills, Adirondack seating, adult swings, and a dog run. Short-term rentals are permitted, offering flexibility for homeowners and investors. Inside, this modern condo features 10-foot ceilings, an open floor plan, LVP flooring, LED-backlit mirrors, upgraded appliances, and a spacious balcony. The generous bedroom includes a large walk-in closet, while the sleek ¾ bath offers an oversized tiled shower with bench seating and a pocket door for privacy. The versatile den works well as an office or guest space and includes a pull-out bed with an extra mattress. A stackable washer and dryer, nearby storage locker, and deeded garage parking space add everyday convenience. Designed with sustainability in mind, S*Park features solar-powered common areas, communal fire pits, a heated underground garage with EV charging, a greenhouse operated by Altius Farms, and rotating public art installations. On-site retail includes popular destinations such as Uchi and Hearth Bakery. Modern, artful, and intentionally designed—this is urban living with character, community, and convenience.
Getting Around
 Walker's Paradise
 Good Transit
 Biker's Paradise
Schools
Construction
Condition
- Year built: 2019
Materials
- Roof: Unknown
- Construction materials: Brick,Frame,Vinyl Siding
Other
- Builder model: Flash
Type & Style
- Home type: Townhouse
- Architectural style: Urban Contemporary
- Property subType: Townhouse
Interior
Appliances
- Appliances included: Dishwasher,Microwave,Oven,Refrigerator
- Laundry features: In Unit
Bathroom
- Features: Primary Suite
- Level: Main
Bedroom
- Features: Primary Suite
- Level: Main
Bedrooms & Bathrooms
- Bedrooms: 1
- Bathrooms: 1
- Full bathrooms: 1
- Main level bathrooms: 1
- Main level bedrooms: 1
Den
- Level: Main
Features
- Eat-in Kitchen,Kitchen Island,No Stairs,Open Floorplan,Pantry,Quartz Counters
- Flooring: Carpet,Wood
- Finished area above ground: 960
- Common walls with other units/homes: End Unit
Heating & Cooling
- Heating features: Forced Air,Natural Gas
- Cooling features: Central Air
Interior Area
- Total structure area: 960
- Total interior livable area: 960 sqft
Kitchen
- Level: Main
Living Room
- Level: Main
Property
Details
- Parcel number: 234206042
- Attached to another structure: Yes
- Zoning: G-MU-3
- Special condition: Standard
- Exclusions: Seller's Personal Property (Negotiable)
Features
- Levels: One
- Stories: 1
- Entry location: Ground
- Patio & porch: Patio
Lot
- Lot size: 1.66 Acres
- Features: Near Public Transit
Parking
- Total spaces: 1
Climate Risk is Financial Risk
Every home has a financial story beyond the listing price. Below, you’ll see the climate risks that could affect this property — and in Bills & Affordability, how those risks may influence repairs, insurance, utilities, and long-term value.
Biggest Threats for This Home
- Hail

- Lightning

- Cold Wave

- Strong Wind

- Tornado

- Winter Weather

How This Home’s Risks Compare
FEMA Declared Disasters Across Colorado Counties
Understanding the Costs
Financial advisors generally recommend spending no more than 30% of your gross household income on housing costs. In practice, many households stretch to 35% or beyond — especially in high-cost markets.
Estimated Costs Today
| Monthly | Annual | |
|---|---|---|
| Mortgage | $2,371 | $28,452 |
| Home Insurance * | $199 | $2,388 |
| Property Taxes | $183 | $2,196 |
| Electricity | $186 | $2,232 |
| Total | $2,939 | $35,268 |
Income You'd Need if You Spent...
Colorado FAIR Plan Programs

How Costs Could Change Over Time
Climate risk is quickly impacting all of the major home ownership costs. Adjust the growth rates and percentage of income spent on housing below to see how your housing costs could change over the next 10 years — and what income you'd need to keep up.
Comparing Against the Market
Price Per Sq Ft
vs Other Active Listings
Avg $/sqft
vs Homes Sold Last Month
Median $/sqft
Current Market Trends
Median Price Per Square Foot
The median price per square foot of homes sold in this area each month. Compare this to this listing's price per square foot to gauge whether the home is priced in line with recent sales.
Historicals for This Listing
Zestimate History ($/sqft)
Price History
| Date | Event | Price |
|---|---|---|
| 2026-06-25 | Listed for sale | $469,000 |
| 2021-02-05 | Sold | $455,000 |
| 2021-01-11 | Pending sale | $475,000 |
| 2020-11-03 | Listed for sale | $475,000 |
 View on Zillow