


454 State Route 60, Greenwich, OH, 44837
About This Home
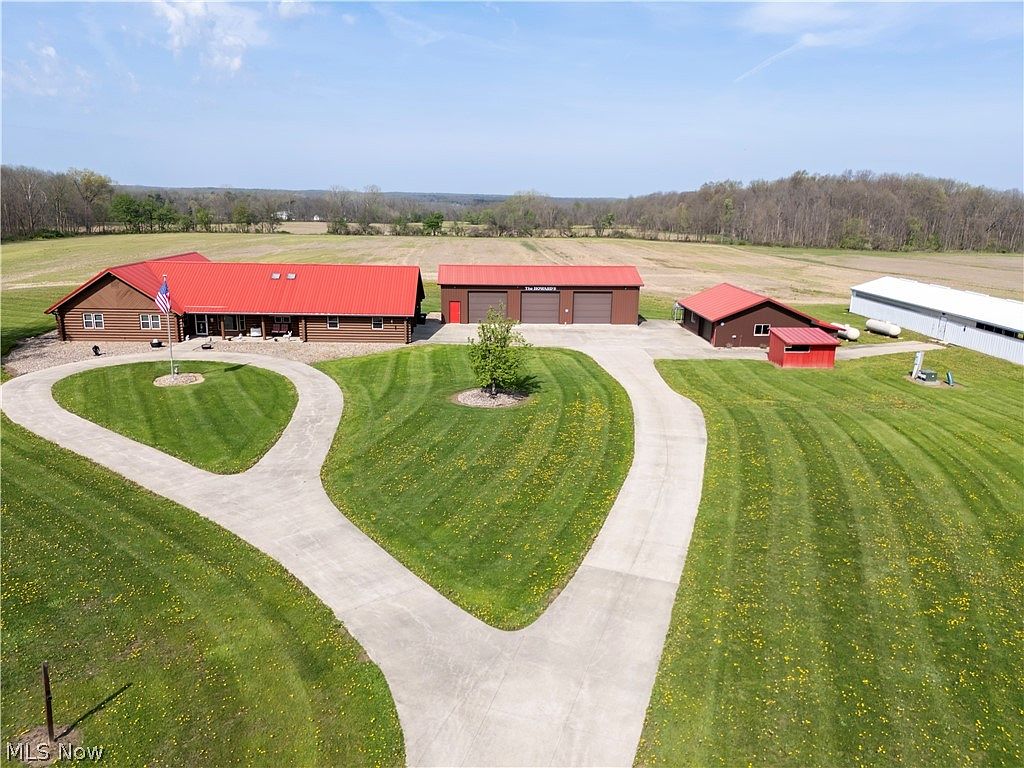
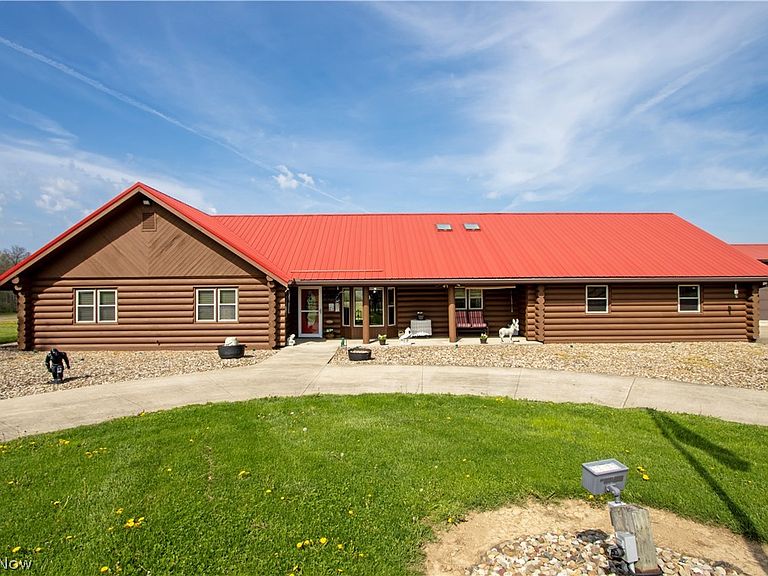
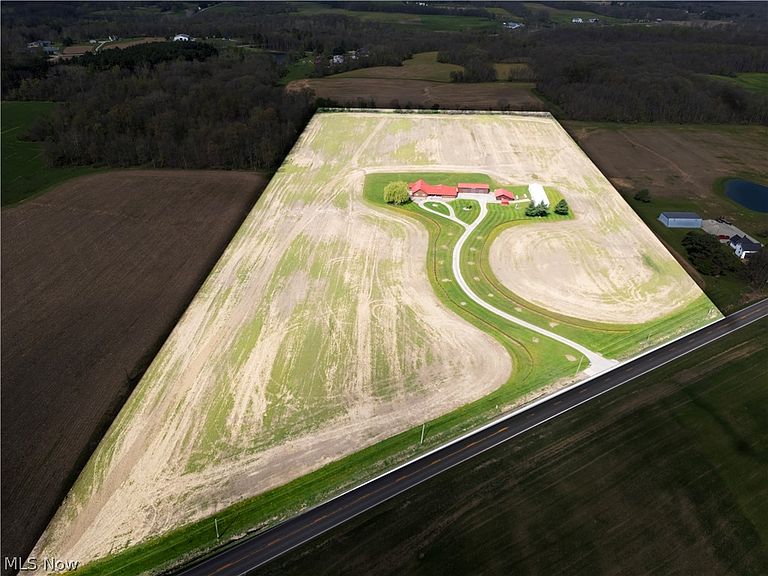
Welcome to this exceptional country estate located in the desirable Mapleton Local School District, set on 25.509 scenic acres in Ashland County. Built in 1993, this beautifully maintained log home offers 2,313 square foot of inviting living space with real hardwood floors throughout and timeless craftsmanship. The home features 3 bedrooms and 3 full bathrooms, with each bedroom showcasing its own unique wood design, adding warmth and character. The spacious primary suite includes an enclosed all-season sunroom with hot tub hookups, creating a private retreat. The kitchen comes fully equipped with stove, refrigerator, dishwasher, microwave, and range hood. A convenient half bath is located off the dining room. The laundry area is thoughtfully positioned near the bedrooms and full bathrooms in an extra-wide hallway and includes a folding table for added functionality. The main living areas offer a comfortable and open layout, complemented by a propane fireplace. Enjoy peaceful country living from the covered front and rear porches, perfectly positioned to capture scenic views, including beautiful sunrises and sunsets. Additional features include a heated attached garage with hot and cold water, Wi-Fi capable openers, and a backup generator for peace of mind. Outbuildings provide excellent versatility, including a 24x60 pole barn with electric, a 24x100 poultry building, a 32x32 detached garage with lean-to and included air compressor, and a 12x30 chicken coop. The property offers city water, septic system, owned propane tanks, and newly installed hydrants. A portion of the acreage is currently farmed by a neighboring farmer with no long-term lease, offering flexibility for future use. This property blends privacy, functionality, and rural charm - ideal for those seeking a peaceful lifestyle with room to grow.
Getting Around
 Car-Dependent
 Very Limited Transit
 Somewhat Bikeable
Schools
Construction
Condition
- Year built: 1993
Materials
- Foundation: Block
- Roof: Metal
- Construction materials: Log
Type & Style
- Home type: SingleFamily
- Architectural style: Log Home
- Property subType: Single Family Residence
Interior
Appliances
- Appliances included: Dishwasher,Microwave,Range,Refrigerator
- Laundry features: In Hall,Main Level
Basement
- Has basement: Yes
- Basement: Partial,Concrete,Sump Pump
Bedrooms & Bathrooms
- Bedrooms: 3
- Bathrooms: 4
- Full bathrooms: 3
- 1/2 bathrooms: 1
- Main level bathrooms: 4
- Main level bedrooms: 3
Features
- Built-in Features,High Ceilings,His and Hers Closets,Multiple Closets,Open Floorplan,See Remarks,Soaking Tub,Natural Woodwork,Walk-In Closet(s)
- Number of fireplaces: 1
- Fireplace features: Living Room,Propane
- Fireplace: Yes
- Finished area above ground: 2,313
Heating & Cooling
- Heating features: Forced Air,Propane
- Cooling features: Central Air,Ceiling Fan(s)
Interior Area
- Total structure area: 2,313
- Total interior livable area: 2,313 sqft
Property
Accessibility
- Accessibility features: Accessible Full Bath,Accessible Bedroom,Grip-Accessible Features,Accessible Central Living Area,Visitor Bathroom,Accessible Doors,Accessible Hallway(s)
Details
- Parcel number: L360010000602
- Attached to another structure: Yes
Features
- Levels: One
- Stories: 1
- Patio & porch: Rear Porch,Covered,Enclosed,Front Porch,Patio,Porch
- Exterior features: Gas Grill,Lighting
- Fencing: Fenced,Wood
- Has view: Yes
- View description: Valley
Lot
- Lot size: 25.51 Acres
- Features: Agricultural,Flat,Level,Views
Parking
- Total spaces: 6
- Parking features: Attached,Circular Driveway,Concrete,Drain,Driveway,Detached,Garage,Heated Garage
- Has garage: Yes
- Attached garage spaces: 6
- Covered spaces: 6
Climate Risk is Financial Risk
Every home has a financial story beyond the listing price. Below, you’ll see the climate risks that could affect this property — and in Bills & Affordability, how those risks may influence repairs, insurance, utilities, and long-term value.
Biggest Threats for This Home
- Hail

- Ice Storm

- Lightning

- Strong Wind

- Tornado

- Winter Weather

- Cold Wave

- Heat Wave

- Inland Flooding

How This Home’s Risks Compare
FEMA Declared Disasters Across Ohio Counties
Understanding the Costs
Financial advisors generally recommend spending no more than 30% of your gross household income on housing costs. In practice, many households stretch to 35% or beyond — especially in high-cost markets.
Estimated Costs Today
| Monthly | Annual | |
|---|---|---|
| Mortgage | $4,737 | $56,844 |
| Home Insurance * | $1,465 | $17,580 |
| Property Taxes | $1,511 | $18,132 |
| Electricity | $248 | $2,976 |
| Total | $7,961 | $95,532 |
Income You'd Need if You Spent...
Ohio FAIR Plan Programs

How Costs Could Change Over Time
Climate risk is quickly impacting all of the major home ownership costs. Adjust the growth rates and percentage of income spent on housing below to see how your housing costs could change over the next 10 years — and what income you'd need to keep up.
Comparing Against the Market
Price Per Sq Ft
vs Other Active Listings
Avg $/sqft
vs Homes Sold Last Month
Median $/sqft
Current Market Trends
Median Price Per Square Foot
The median price per square foot of homes sold in this area each month. Compare this to this listing's price per square foot to gauge whether the home is priced in line with recent sales.
Historicals for This Listing
Zestimate History ($/sqft)
Price History
| Date | Event | Price |
|---|---|---|
| 2026-05-03 | Listed for sale | $989,000 |
 View on Zillow