



141 State Route 60, New London, OH, 44851
About This Home
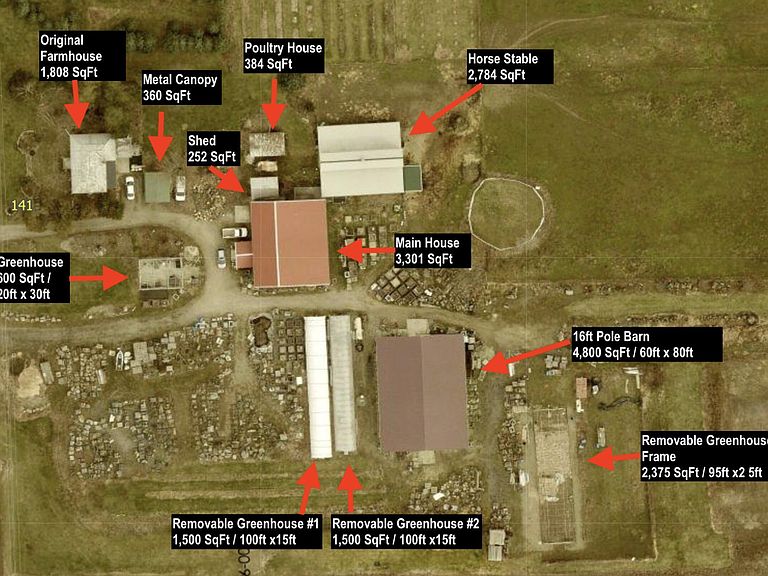
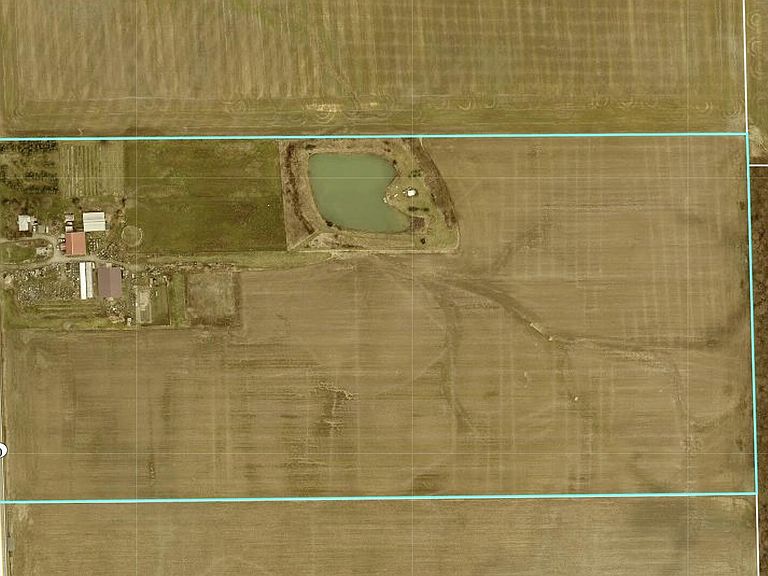
What photos cannot capture: 47.5 acres, 2 Homes, 3 Outbuildings, 4 Greenhouse structures, 1 Horse Barn and a property built over 160 years ago -- request the full packet. This one earns its own category. The Red Home (4,104 sqft) was originally an 1890 barn, converted to the primary residence in 2011. Soaring vaulted ceilings, massive crossed structural timber beams, and dramatic handlaid stone & slate features catch the natural light at every turn. A mezzanine loft with master suite looks over an open galley kitchen, anchored by character grade hickory cabinetry, Baltic brown granite, and a dining area beneath the loft. The stone fish pond entry sets the tone from the moment you arrive. Second-level deck overlooking the horse pasture and private lower paver patio complete the picture. 3 BD | 2 BA | opportunity to add bedrooms | multiple lower level flex spaces | 1-car garage. The White Home (1,808 sq ft, c.1860) is a classic farmhouse divided into two self-contained levels - each with its own living room, kitchen, bath and bedroom. Upper level updated and functional. Lower level features original wood floors and newer drywall with a kitchen and bath ready for finishing touches. Multi-generational or income-producing potential. Outbuildings: 2008 pole barn (60'×80', 4,800 sq ft) concrete floor, 16' sidewalls, office and shop heater; 1960 horse barn (48'×58', 2,784 sq ft) with stalls, tack room, hay loft, round pen and two fenced grazing areas; utility shed, poultry house and carport. Three greenhouse structures totaling ~5,375 sq ft. Agricultural well, 50+ raised beds, spruce trees, elderberries, and beehives.Soil: 74.0 NCCPI -- Bennington silt loam. Of the 47.5 acres, ~36 are actively farmed. A 1.1 acre stocked pond and all structures sit within the remaining 11. Productive land meets fully built-out homestead. Over 1,000 ft of road frontage.
Getting Around
 Car-Dependent
 Very Limited Transit
 Somewhat Bikeable
Schools
Construction
Condition
- Year built: 1860
Materials
- Foundation: Slab
Type & Style
- Home type: SingleFamily
- Architectural style: Farmhouse
- Property subType: Single Family Residence
Interior
Appliances
- Appliances included: Dishwasher,Electric Range,Gas Water Heater,Microwave,Refrigerator
- Laundry features: Electric Dryer Hookup
Bedrooms & Bathrooms
- Bedrooms: 3
- Bathrooms: 2
- Full bathrooms: 2
- Main level bedrooms: 2
Features
- Flooring: Wood,Stone,Laminate,Carpet
- Number of fireplaces: 1
- Fireplace features: One,Gas Log
- Fireplace: Yes
- Common walls with other units/homes: No Common Walls
Heating
- Heating features: Hot Water
Interior Area
- Total structure area: 6,888
- Total interior livable area: 5,912 sqft
Property
Details
- Parcel number: L360230000600
Features
- Levels: Two
- Has spa: Yes
- Spa features: Interior Hot Tub
- Fencing: Fenced
Lot
- Lot size: 47.50 Acres
Parking
- Total spaces: 3
- Parking features: Garage Door Opener,Attached,Farm Bldg
- Has garage: Yes
- Attached garage spaces: 1
- Covered spaces: 1
- Carport spaces: 2
Climate Risk is Financial Risk
Every home has a financial story beyond the listing price. Below, you’ll see the climate risks that could affect this property — and in Bills & Affordability, how those risks may influence repairs, insurance, utilities, and long-term value.
Biggest Threats for This Home
- Hail

- Ice Storm

- Lightning

- Strong Wind

- Tornado

- Winter Weather

- Cold Wave

- Heat Wave

- Inland Flooding

How This Home’s Risks Compare
FEMA Declared Disasters Across Ohio Counties
Understanding the Costs
Financial advisors generally recommend spending no more than 30% of your gross household income on housing costs. In practice, many households stretch to 35% or beyond — especially in high-cost markets.
Estimated Costs Today
| Monthly | Annual | |
|---|---|---|
| Mortgage | $5,056 | $60,672 |
| Home Insurance * | $809 | $9,708 |
| Property Taxes | $1,554 | $18,648 |
| Electricity | $634 | $7,608 |
| Total | $8,053 | $96,636 |
Income You'd Need if You Spent...
Ohio FAIR Plan Programs

How Costs Could Change Over Time
Climate risk is quickly impacting all of the major home ownership costs. Adjust the growth rates and percentage of income spent on housing below to see how your housing costs could change over the next 10 years — and what income you'd need to keep up.
Comparing Against the Market
Price Per Sq Ft
vs Other Active Listings
Avg $/sqft
vs Homes Sold Last Month
Median $/sqft
Current Market Trends
Median Price Per Square Foot
The median price per square foot of homes sold in this area each month. Compare this to this listing's price per square foot to gauge whether the home is priced in line with recent sales.
Historicals for This Listing
Zestimate History ($/sqft)
Price History
| Date | Event | Price |
|---|---|---|
| 2026-04-16 | Listed for sale | $1,000,000 |
| 2026-02-17 | Listing removed | $1,200,000 |
| 2025-08-24 | Listed for sale | $1,200,000 |
 View on Zillow